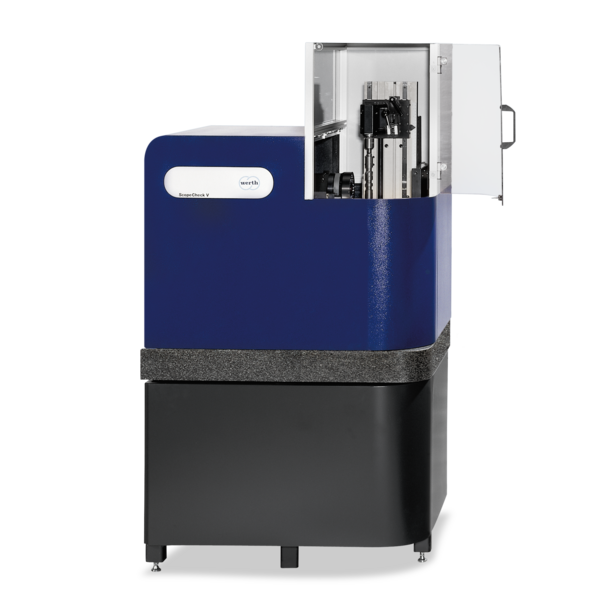
ScopeCheck® V
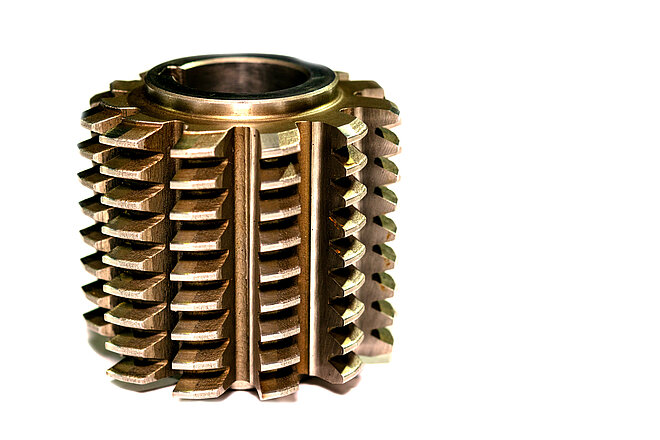
Multisensor CMM for precise measurement of rotationally symmetric workpieces
Fast, precise measurement of shafts and tools at production sites and in measuring rooms
Technical specifications
Accuracy (MPE)1.5µmISO 10360 standard
Resolution100nm
Maximum measuring range—mm
Key benefits
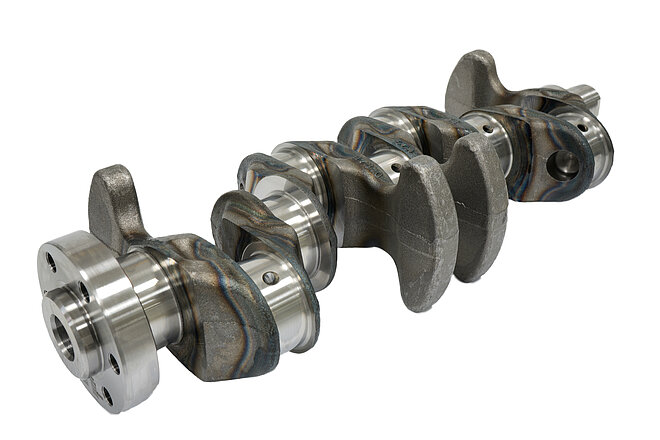
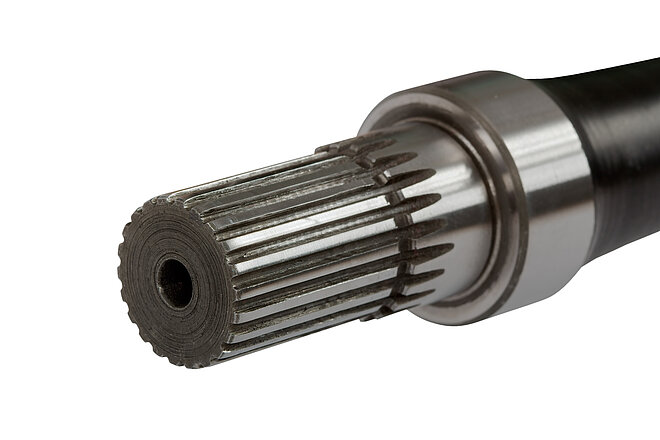
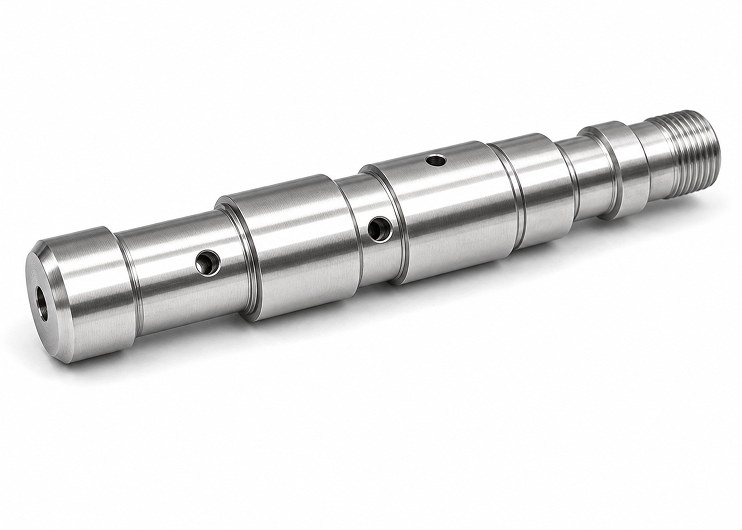
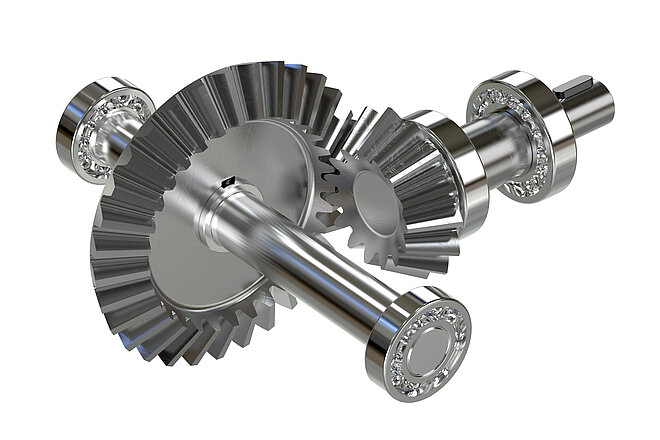
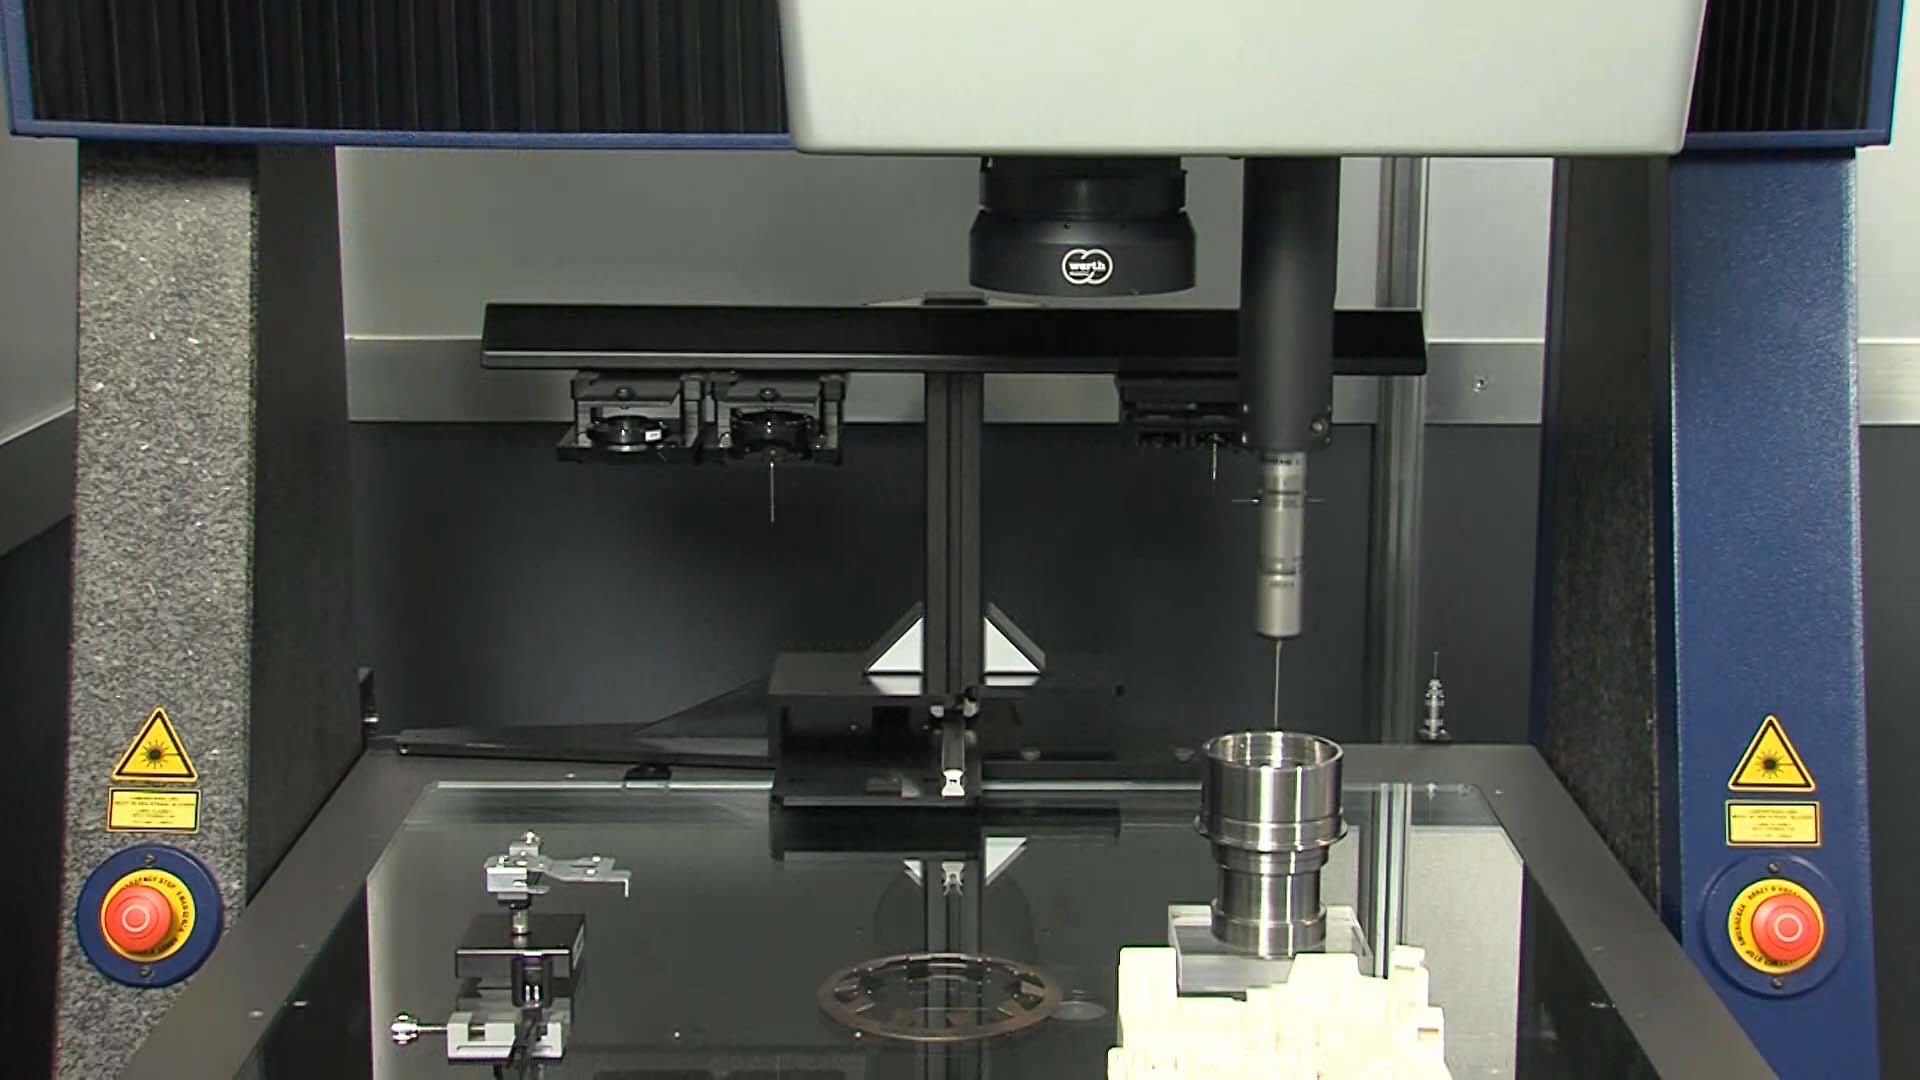
The ScopeCheck® V series provides the perfect solution for accurately measuring complex circular measurements. Unlike conventional shaft measurements that only measure 2D dimensions with inverse lighting, the multi-sensor concept allows the measurement of conventional contact sensors, patented Werth Fiber Probe® microprobes or Werth Laser Probe, flute, control cam, cooling halls, etc. in a single setup.
- Using a common measuring instrument clamp system to produce a second sensor axis for multicollision operations with no clamp-able collisions using a mathematical method of running out of the clamp-able axis by running out of the clamp-able axis. Automatic measurement implementation with a standardized interface with the software for the depreciation of the instrument.
Compatible sensors and accessories
 Sensors
Werth Image Processing IP
Ultra-precise image processing algorithm
Sensors
Werth Image Processing IP
Ultra-precise image processing algorithm
 Sensors
Scanning Probe SP25M
Compact scanning probe
Sensors
Scanning Probe SP25M
Compact scanning probe
 Sensors
Werth 2D Fiber Probe® 2D-WFP
Ultra-precise tactile and optical micro 2D fiber probe
Sensors
Werth 2D Fiber Probe® 2D-WFP
Ultra-precise tactile and optical micro 2D fiber probe
 Sensors
Autofocus sensor
Contrast-based autofocus for measuring geometric features
Sensors
Autofocus sensor
Contrast-based autofocus for measuring geometric features
 Sensors
Werth Laser Probe WLP
Laser displacement sensor based on the Foucault principle
Sensors
Werth Laser Probe WLP
Laser displacement sensor based on the Foucault principle
 Sensors
Chromatic Focus Point Sensor CFP
Ultra-precise chromatic point sensor
Sensors
Chromatic Focus Point Sensor CFP
Ultra-precise chromatic point sensor
 Sensors
Chromatic Focus Zoom CFZ
Multisensor combining image processing with a chromatic displacement-sensor system
Sensors
Chromatic Focus Zoom CFZ
Multisensor combining image processing with a chromatic displacement-sensor system
 Sensors
Werth 3D Patch
Focus-variation principle for 3D surface topography measurement
Sensors
Werth 3D Patch
Focus-variation principle for 3D surface topography measurement