Werth 3D Patch
Focus-variation principle for 3D surface topography measurement
Complex surface geometries can be measured easily by optical methods
Technical specifications
Operating principle

Using image-processing sensor hardware (a) camera, b) imaging optics, c) workpiece, d) incident-light illumination), images are captured at multiple positions between z1 and z2 along the optical axis. Based on contrast curves, numerous measuring points on the workpiece surface are calculated simultaneously.
Key benefits
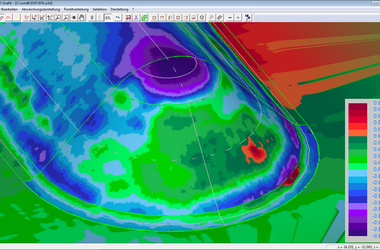
3D Patch is an area sensor based on the principle of focus change that automatically adjusts the sensor parameters to the surface characteristics of the measurement. It also enables rapid 3D matching, partial differential analysis of the surface area, or pure dimensional estimation. 3D Patch enables optical measurements of even small details of the shape of the surface area with high lateral resolution.
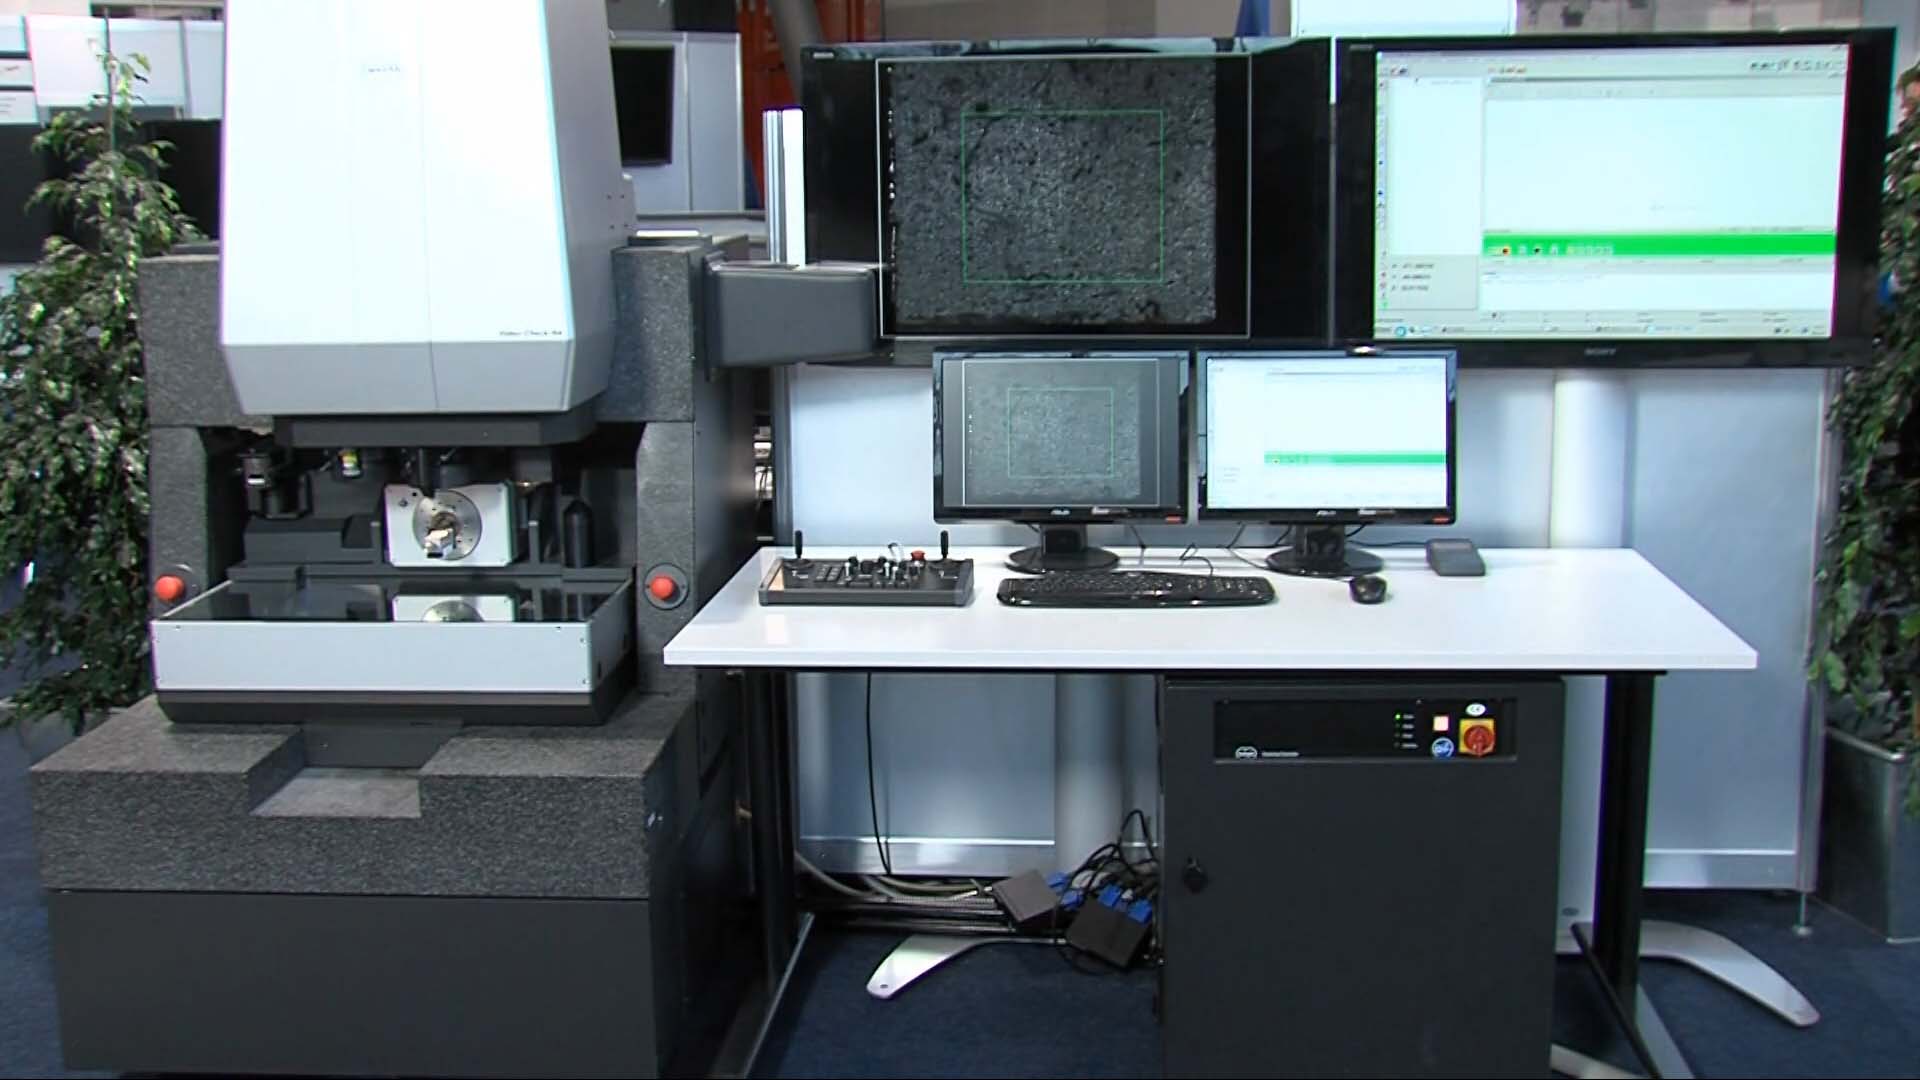
- With HDR features, it captures images stacks of different exposure times and reflects unevenly on surfaces that can also be measured, providing intelligent software functionality for optimal exposure time settings, providing a wide range of filter options to ensure reproducibility and reliable results, and producing controlled image elements through automated triage.
Compatible equipment
 WERTH
ScopeCheck S
Multisensor CMM for small workpieces
WERTH
ScopeCheck S
Multisensor CMM for small workpieces
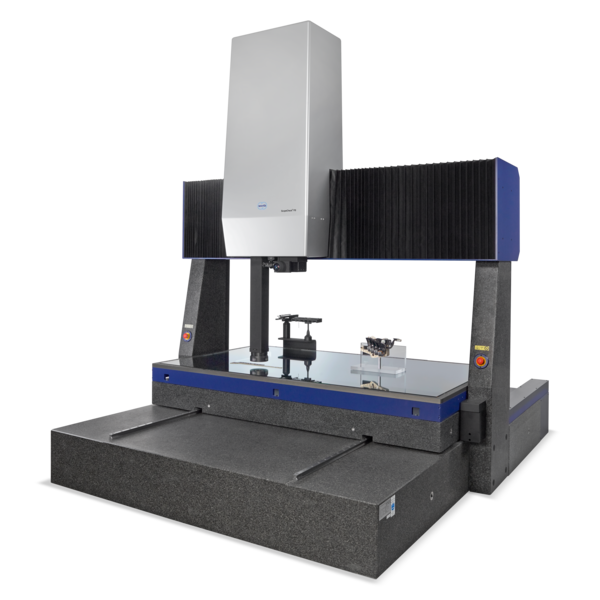 WERTH
ScopeCheck FB
Integrated Multisensor CMM for both production-floor and measuring-room use
WERTH
ScopeCheck FB
Integrated Multisensor CMM for both production-floor and measuring-room use
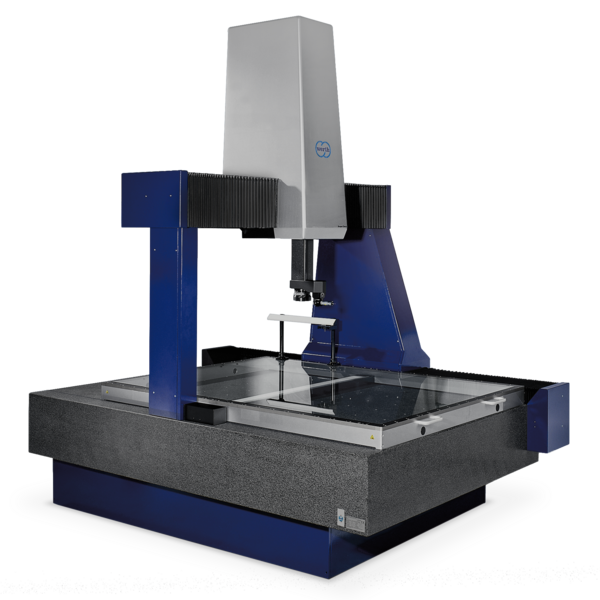 WERTH
ScopeCheck MB
Multisensor CMM for extra-large workpieces
WERTH
ScopeCheck MB
Multisensor CMM for extra-large workpieces
 WERTH
ScopeCheck V
Multisensor CMM for precise measurement of rotationally symmetric workpieces
WERTH
ScopeCheck V
Multisensor CMM for precise measurement of rotationally symmetric workpieces
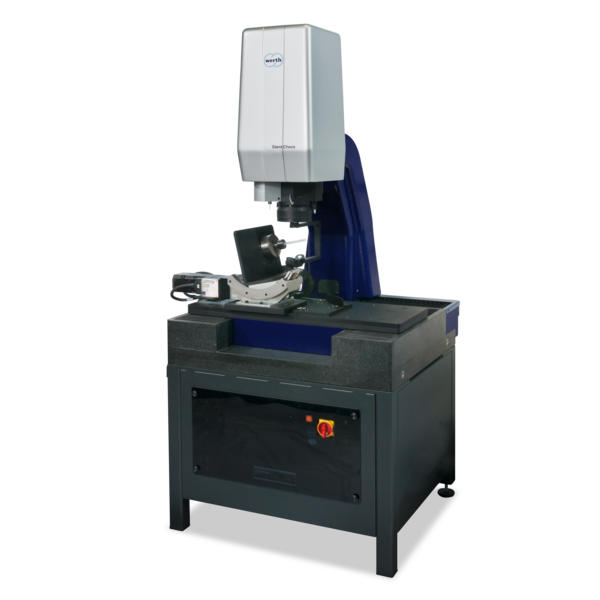 WERTH
StentCheck
Multisensor CMM for stent measurement
WERTH
StentCheck
Multisensor CMM for stent measurement
 WERTH
NanoMatic
Coordinate measuring machine for measuring small tools in production environments
WERTH
NanoMatic
Coordinate measuring machine for measuring small tools in production environments
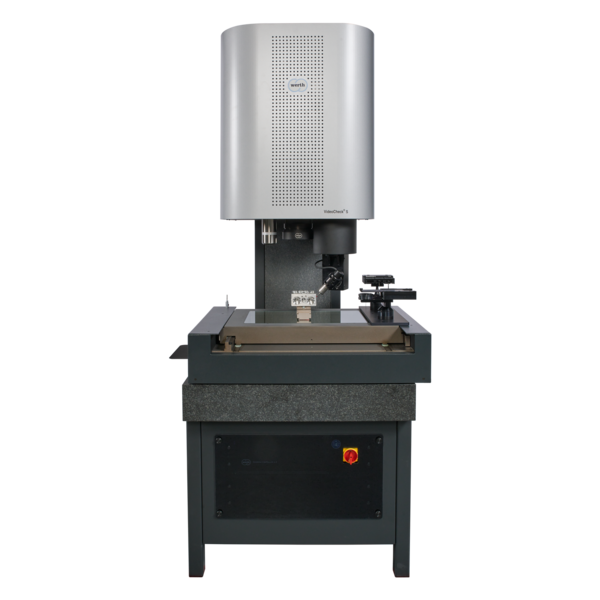 WERTH
VideoCheck S
High-precision Multisensor CMM for small workpieces
WERTH
VideoCheck S
High-precision Multisensor CMM for small workpieces
 WERTH
VideoCheck FB
High-precision Multisensor CMM for large workpieces
WERTH
VideoCheck FB
High-precision Multisensor CMM for large workpieces