Tools
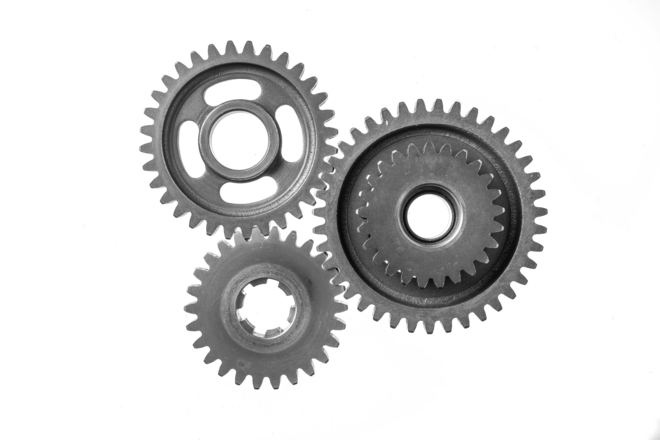
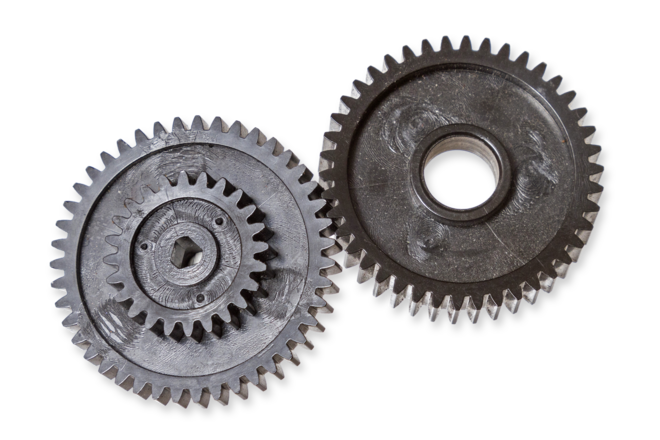
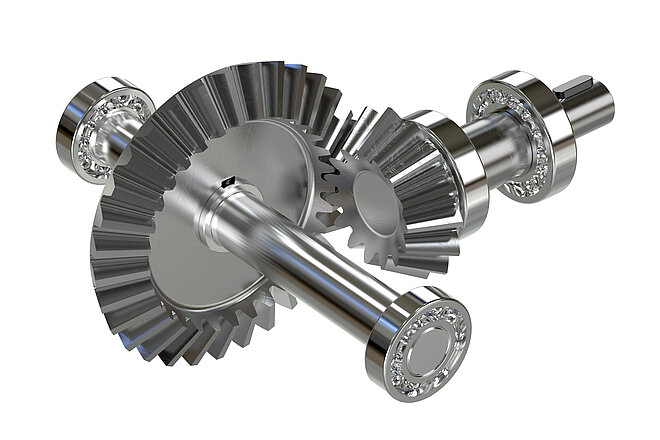
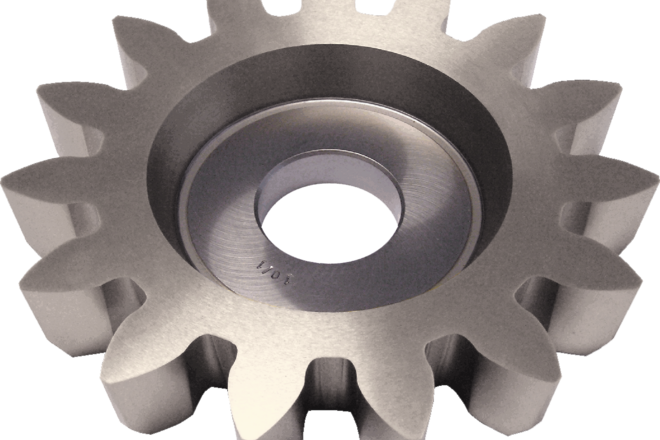
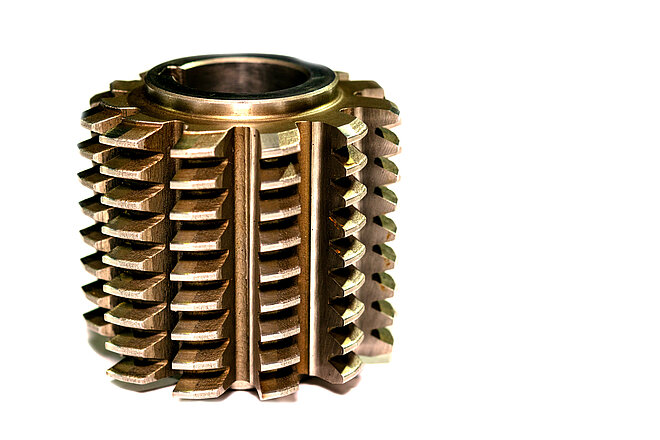
Gears generally have a standardized shape. Gears are measured according to DIN 3962, and measure the shape of the gears, profile form deviation, flank line deviation, pitch, etc. Depending on the use of the gear, the spacing varies from a few μm to 0.1 mm. In the case of a winding machine, in addition to the contour, angles, radii, and distances are measured together. The level of accuracy required for measurement is high because the medium is an average of 20 μm. Also, measurements are usually performed during the process, requiring a very short measurement time. For the cutting day of a drill milling cutter, the most important geometrical characteristics are the contour of the diameter, radial run-out, and cutting day.