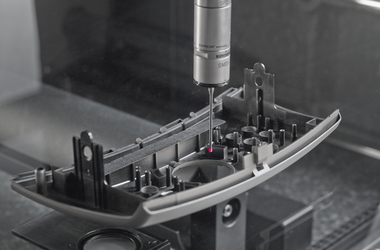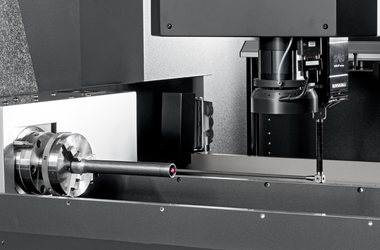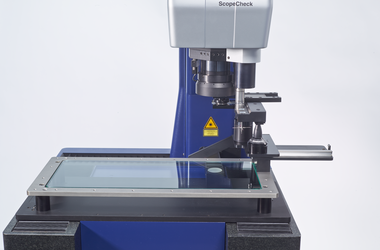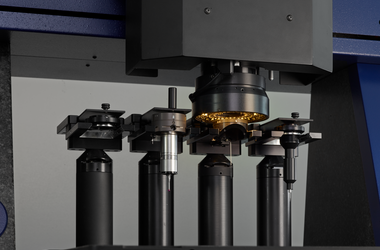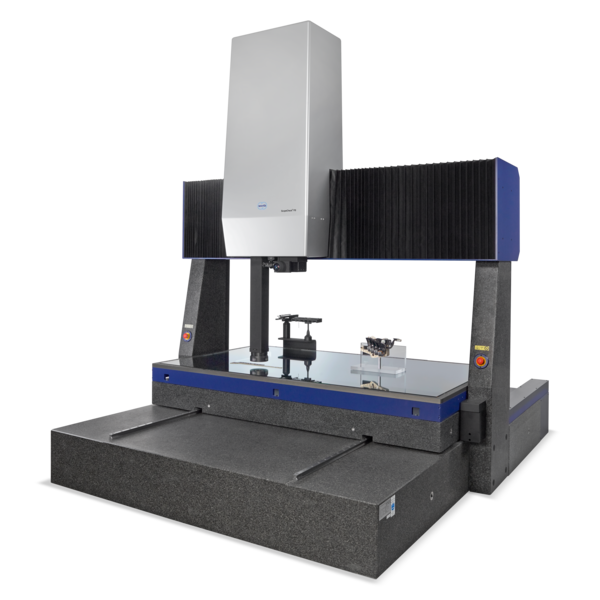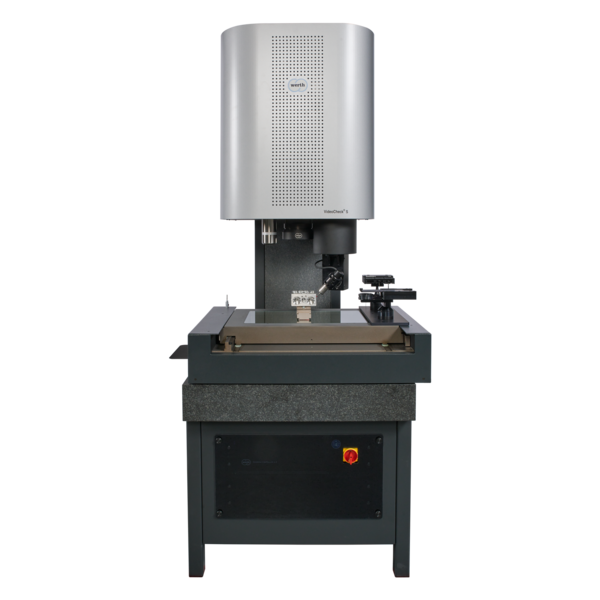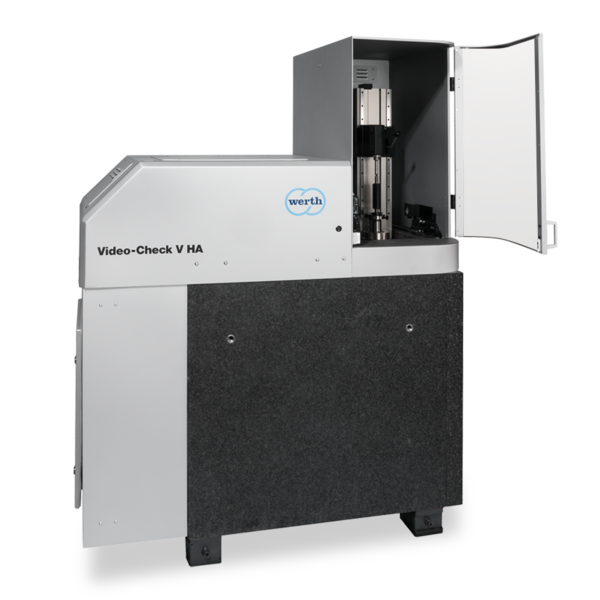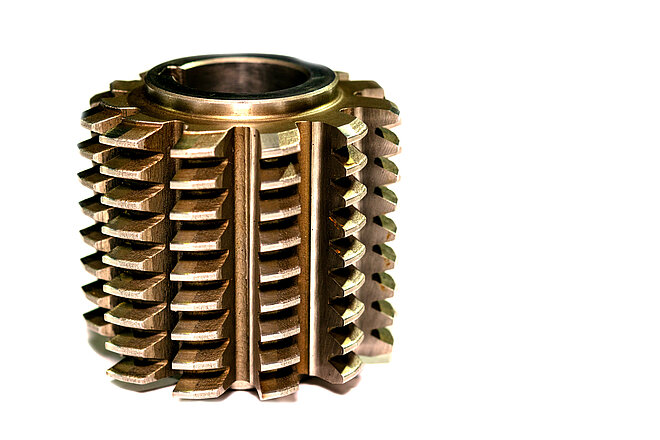
The hub is an instrument for determining the shape of the gear. It is directly inspected immediately after manufacture, and after the resharpening due to wear. It is necessary to measure and graphically represent the shape properties of the gear profile, pitch, etc. according to DIN 3968, or to measure the resharpening depth. The vehicle is at a micrometer level and the measurement inaccuracy requirement is high. Due to the large number of measuring features, the demand for measuring speeds is also high. It is advantageous to use optical image processing and contact scanning probes to efficiently capture multiple cutting dates and to use rotation. Comparing the resharpening
Recommended systems