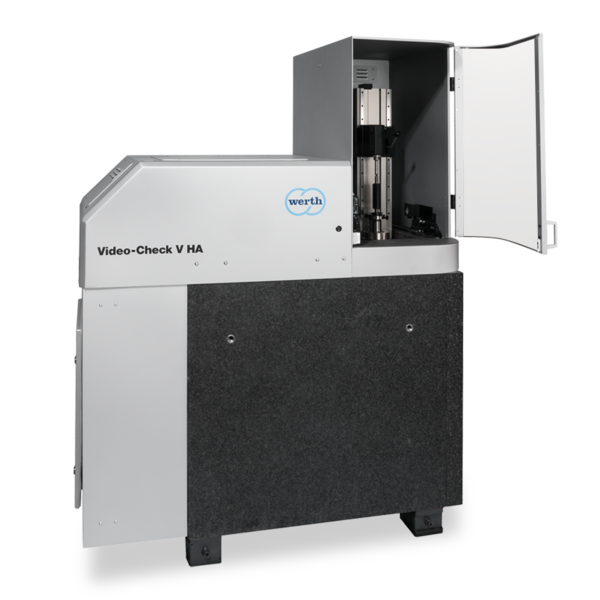
VideoCheck® V HA
Ultra-high-precision coordinate measuring machine for precise measurement of rotationally symmetric workpieces
Fast measurement of shafts and tools with exceptionally high precision
Technical specifications
Accuracy (MPE)0.25µmISO 10360 standard
Resolution10nm
Maximum measuring range—mm
Key benefits
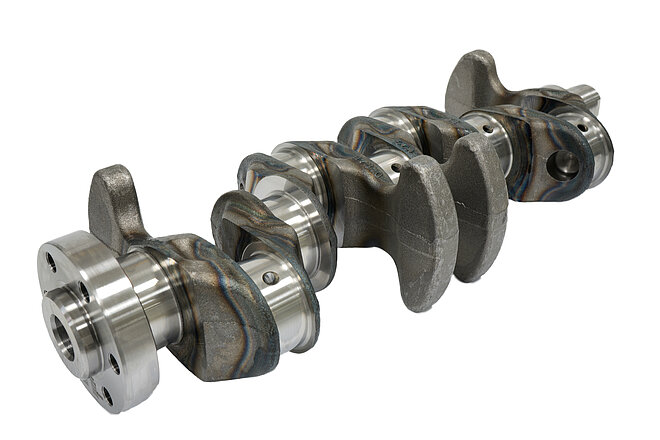
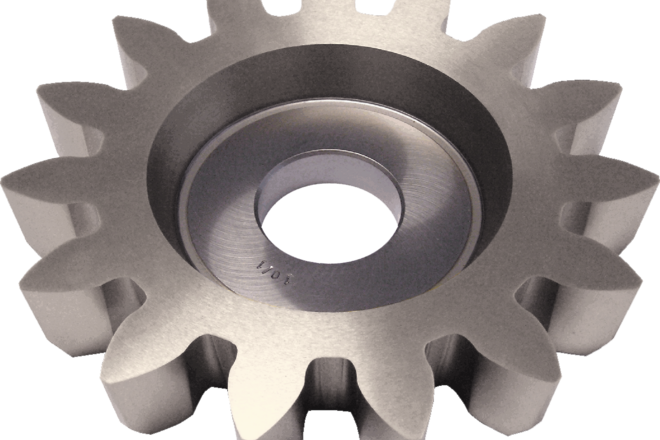
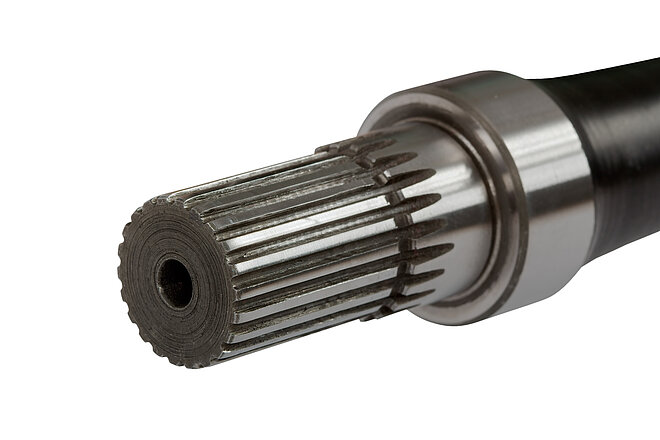
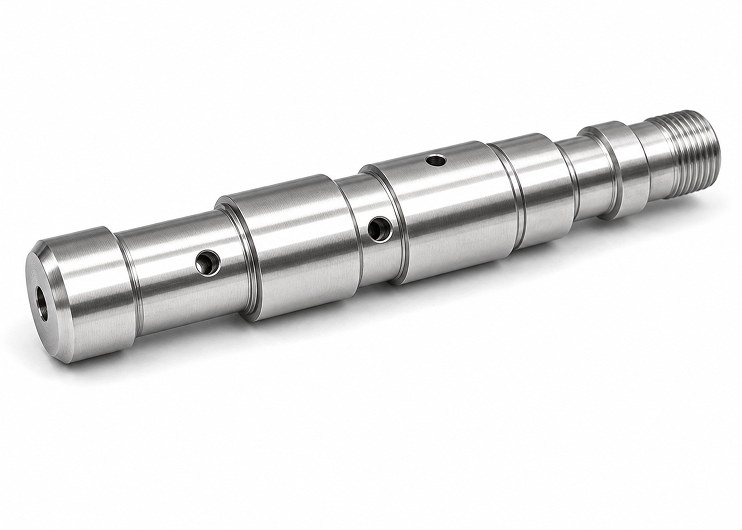
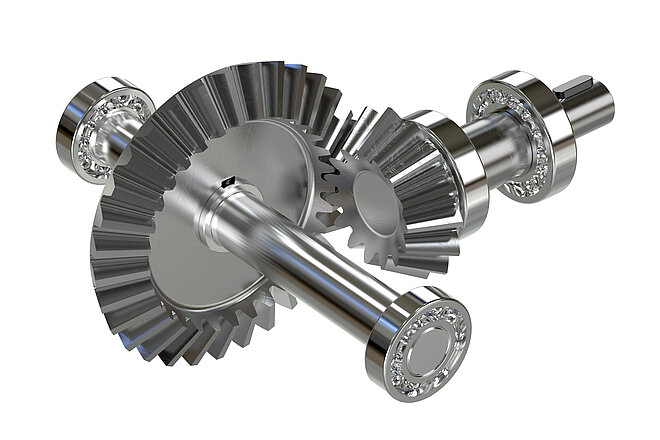
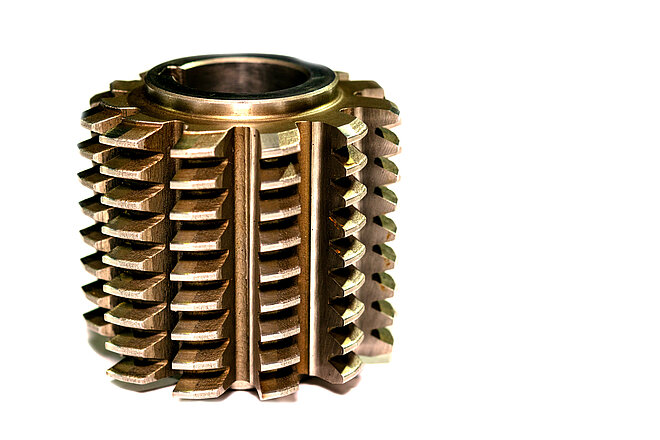
VideoCheck® V HA achieves measurement inaccuracies of 0.1 micrometres per unit due to its robust limestone structure, special air bearing technology, and temperature-stable scale system. It also incorporates a vertical rotary axis to prevent overweight of rotary symmetrical measurements such as shafts and tooling. It measures shapes such as shaft milling cutters, twist drills, step drills, taps, shafts, and more.
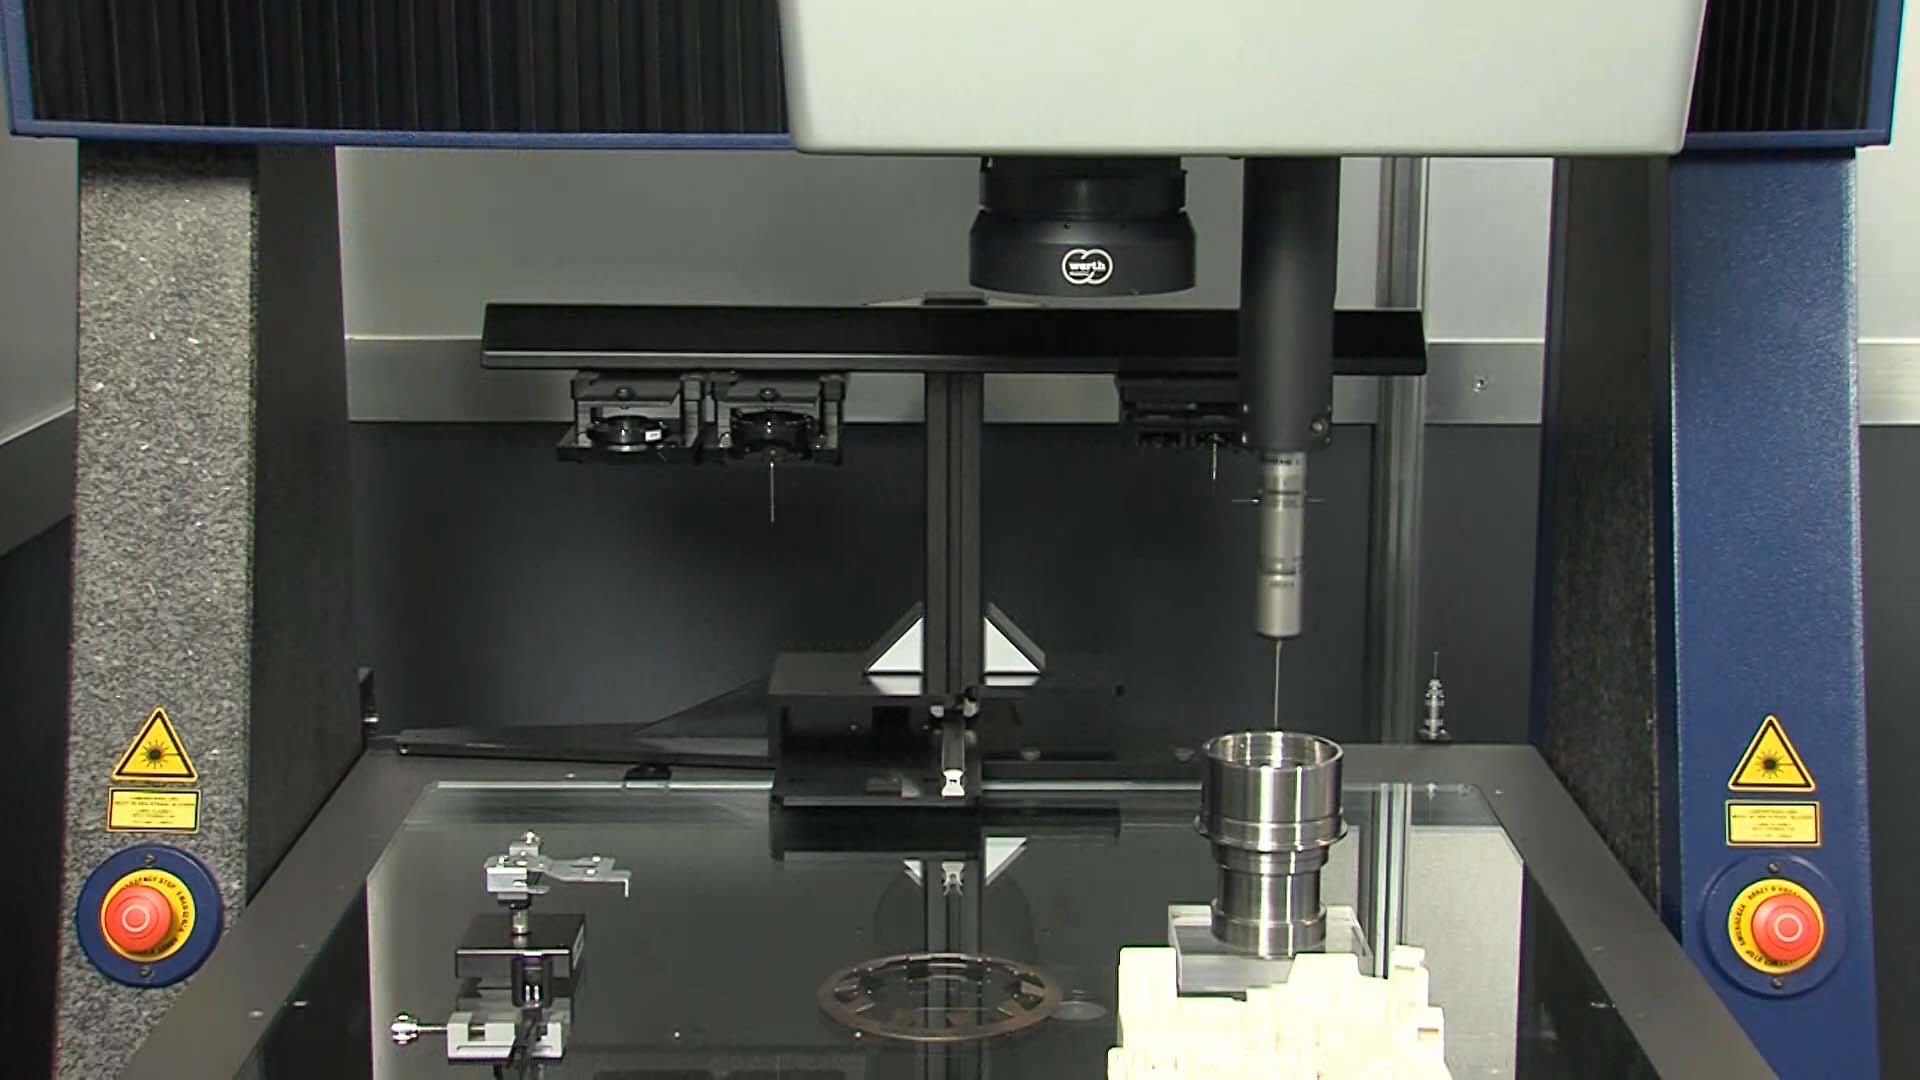
- Human-engineered vertical measuring instruments with high-fiber air bearings rotating axis clamp HSK, SK, hydraulic scales, Capto, fixed and rotary centers, all common clamp systems for holders with heavy weight, with ultra-precise measurement of 90o optics, frontal (frontal) measurable additional sensors (three-dimensional scanning probes, patented Werth Fiber Probe® microprobes, optical distance sensors) incorporating multi-sensors in three-dimensional measurement configuration, and reverse-directional run-out of measurement software.
Compatible sensors and accessories
 Sensors
Werth Image Processing IP
Ultra-precise image processing algorithm
Sensors
Werth Image Processing IP
Ultra-precise image processing algorithm
 Sensors
Scanning Probe SP25M
Compact scanning probe
Sensors
Scanning Probe SP25M
Compact scanning probe
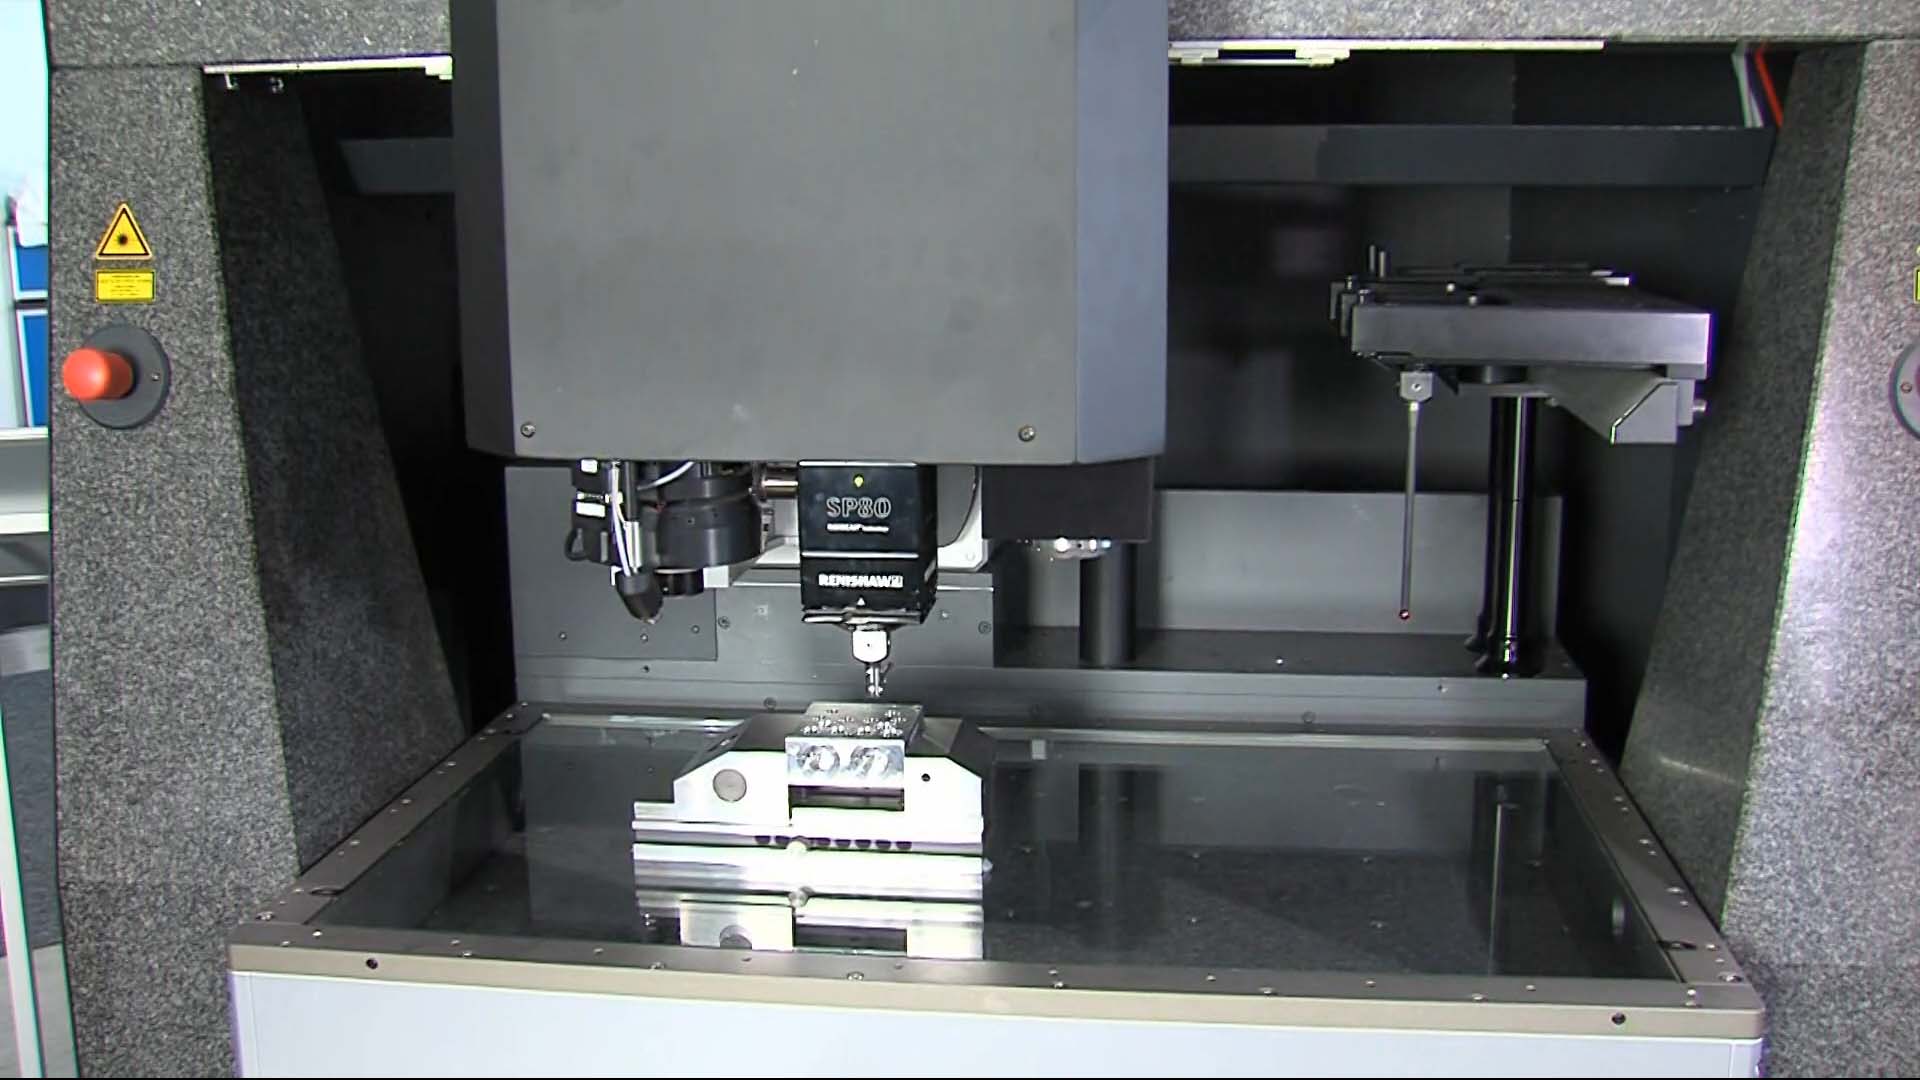 Sensors
Scanning Probe SP80
Ultra-precise scanning probe
Sensors
Scanning Probe SP80
Ultra-precise scanning probe
 Sensors
Werth 2D Fiber Probe® 2D-WFP
Ultra-precise tactile and optical micro 2D fiber probe
Sensors
Werth 2D Fiber Probe® 2D-WFP
Ultra-precise tactile and optical micro 2D fiber probe
 Sensors
Autofocus sensor
Contrast-based autofocus for measuring geometric features
Sensors
Autofocus sensor
Contrast-based autofocus for measuring geometric features
 Sensors
Werth Laser Probe WLP
Laser displacement sensor based on the Foucault principle
Sensors
Werth Laser Probe WLP
Laser displacement sensor based on the Foucault principle
 Sensors
Chromatic Focus Point Sensor CFP
Ultra-precise chromatic point sensor
Sensors
Chromatic Focus Point Sensor CFP
Ultra-precise chromatic point sensor
 Sensors
Chromatic Focus Zoom CFZ
Multisensor combining image processing with a chromatic displacement-sensor system
Sensors
Chromatic Focus Zoom CFZ
Multisensor combining image processing with a chromatic displacement-sensor system