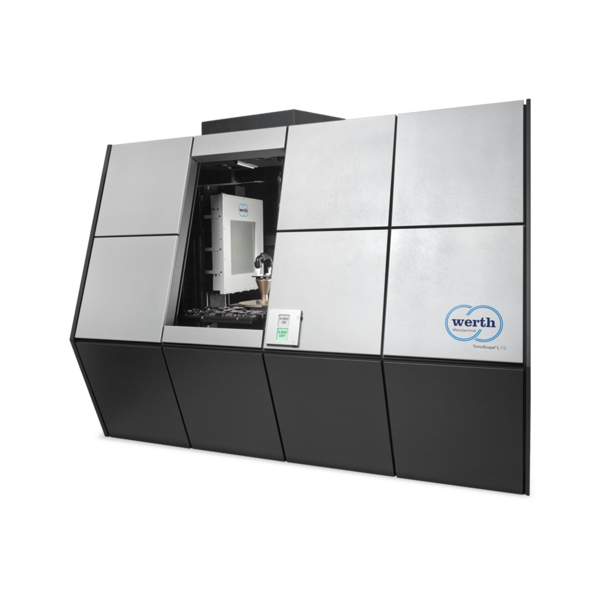
Surfaces of gear housing are generally very rough and only functional surfaces are processed, and these processed surfaces must be measured. In addition to the standard surface surface surface surface, bore diameter and position are important, and the airframe is also inspected. The measurement inaccuracy requirements are medium in scope, so the intersection is in the range of about 20 μm to 50 μm. ScopeCheck®, a solid fixed bridge structure for evaluating the interior surface area, together with the bore position, ensures stable measurement results.
Recommended systems
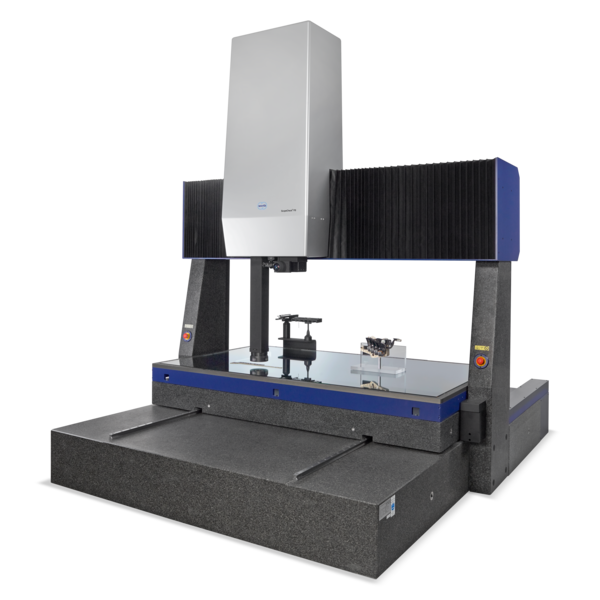 ScopeCheck® FB
Integrated Multisensor CMM for both production-floor and measuring-room use
ScopeCheck® FB
Integrated Multisensor CMM for both production-floor and measuring-room use
 Werth Image Processing IP
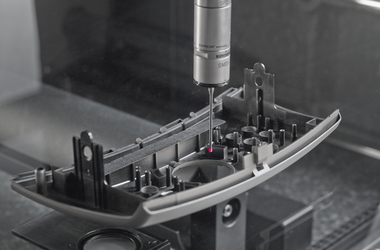 Scanning Probe SP25M
 Autofocus sensor
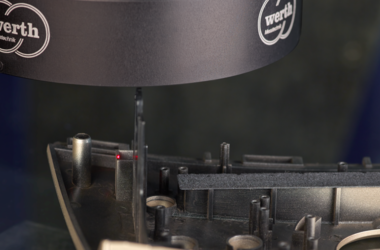 The Werth Laser Probe WLP
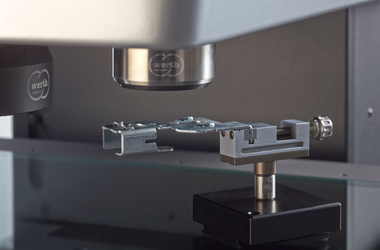 Chromatic focus point sensor CFP
 Chromatic Focus Zoom CFZ
 Trigger Probe TP200
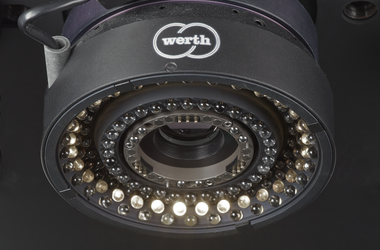 Werth Zoom
 Telecentric lenses with fixed magnification
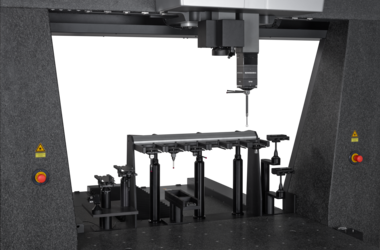 Changing rack
 Probe retraction axis
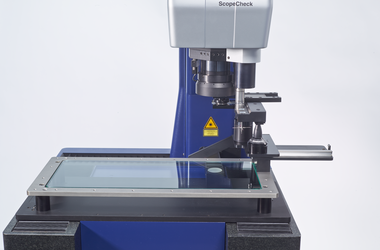 Changer retraction axis
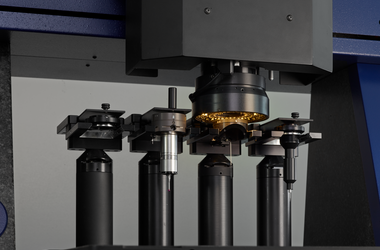 Werth Multisensor System WMS
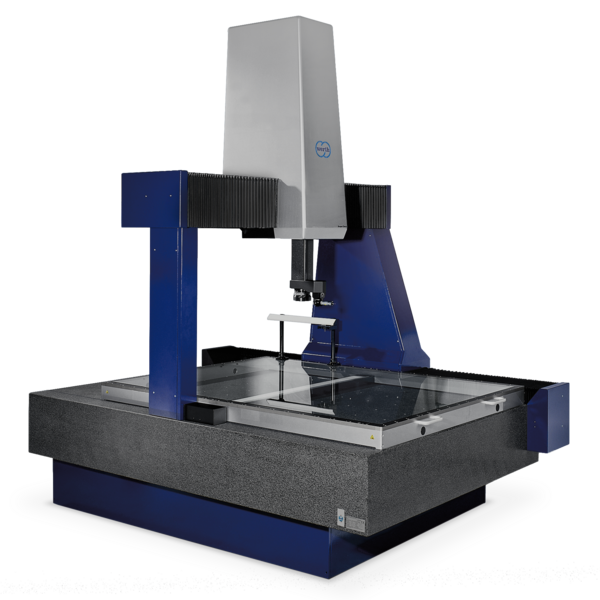
 VideoCheck® FB
High-precision Multisensor CMM for large workpieces
Werth Image Processing IP
Scanning Probe SP25M
VideoCheck® FB
High-precision Multisensor CMM for large workpieces
Werth Image Processing IP
Scanning Probe SP25M
 Scanning Probe SP80
Autofocus sensor
The Werth Laser Probe WLP
Chromatic focus point sensor CFP
Chromatic Focus Zoom CFZ
Trigger Probe TP200
Werth Zoom
Telecentric lenses with fixed magnification
Changing rack
Probe retraction axis
Changer retraction axis
Werth Multisensor System WMS
Scanning Probe SP80
Autofocus sensor
The Werth Laser Probe WLP
Chromatic focus point sensor CFP
Chromatic Focus Zoom CFZ
Trigger Probe TP200
Werth Zoom
Telecentric lenses with fixed magnification
Changing rack
Probe retraction axis
Changer retraction axis
Werth Multisensor System WMS
 VideoCheck® HA
Ultra-high-precision Multisensor CMM for large workpieces
Werth Image Processing IP
Scanning Probe SP25M
Scanning Probe SP80
Autofocus sensor
The Werth Laser Probe WLP
Chromatic focus point sensor CFP
Chromatic Focus Zoom CFZ
Trigger Probe TP200
Werth Zoom
Telecentric lenses with fixed magnification
Changing rack
Probe retraction axis
Changer retraction axis
Werth Multisensor System WMS
VideoCheck® HA
Ultra-high-precision Multisensor CMM for large workpieces
Werth Image Processing IP
Scanning Probe SP25M
Scanning Probe SP80
Autofocus sensor
The Werth Laser Probe WLP
Chromatic focus point sensor CFP
Chromatic Focus Zoom CFZ
Trigger Probe TP200
Werth Zoom
Telecentric lenses with fixed magnification
Changing rack
Probe retraction axis
Changer retraction axis
Werth Multisensor System WMS