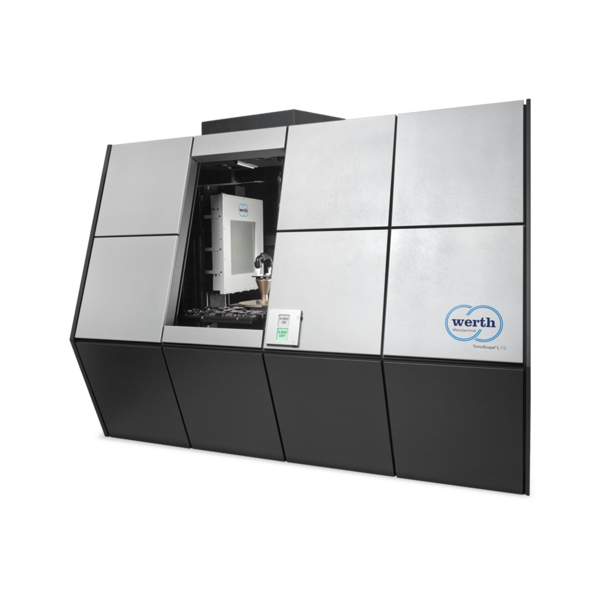
기어 하우징의 표면은 일반적으로 매우 거칠며 기능 부위만 가공되며, 이 가공된 면들을 측정해야 합니다. 기준면의 평면도 외에도 보어의 직경과 위치도가 중요하며, 기공(보이드)도 검사합니다. 공차는 약 20 µm에서 50 µm 범위이므로 측정 불확도 요구는 중간 수준입니다.
가공면의 평면도와 보어 위치, 내부 기공을 함께 평가하기 위해 견고한 고정 브리지 구조의 ScopeCheck® FB가 안정적인 측정 결과를 보장합니다. 거친 주조면과 정밀 가공면이 혼재하므로 이미지 프로세싱·접촉식 프로브·레이저 센서를 상황에 맞게 사용하며, 필요 시 CT를 병용해 기공 등 내부 결함까지 비파괴로 검증할 수 있습니다.
추천 시스템
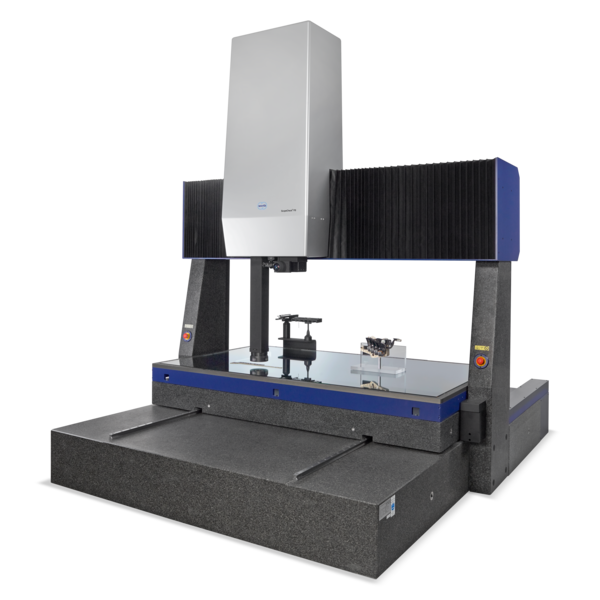 ScopeCheck® FB
생산 현장과 측정실 모두에 적합한 통합형 멀티센서 3차원 측정기
ScopeCheck® FB
생산 현장과 측정실 모두에 적합한 통합형 멀티센서 3차원 측정기
 Werth Image Processing IP
 Scanning Probe SP25M
 Autofocus sensor
 Werth Laser Probe WLP
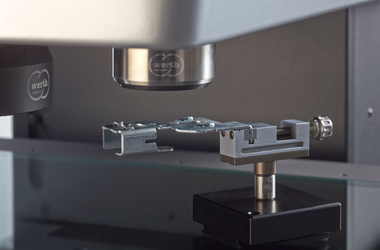 Chromatic Focus Point Sensor CFP
 Chromatic Focus Zoom CFZ
 Trigger Probe TP200
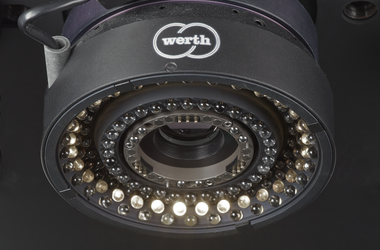 Werth Zoom
 Telecentric lenses with fixed magnification
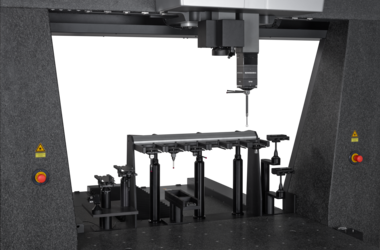 Changing rack
 Probe retraction axis
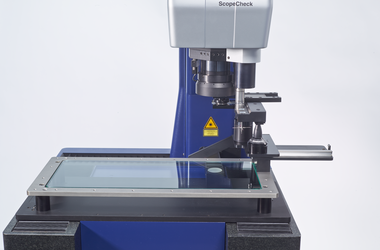 Changer retraction axis
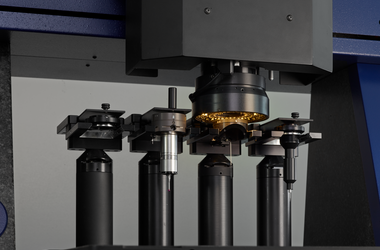 Werth Multisensor System WMS
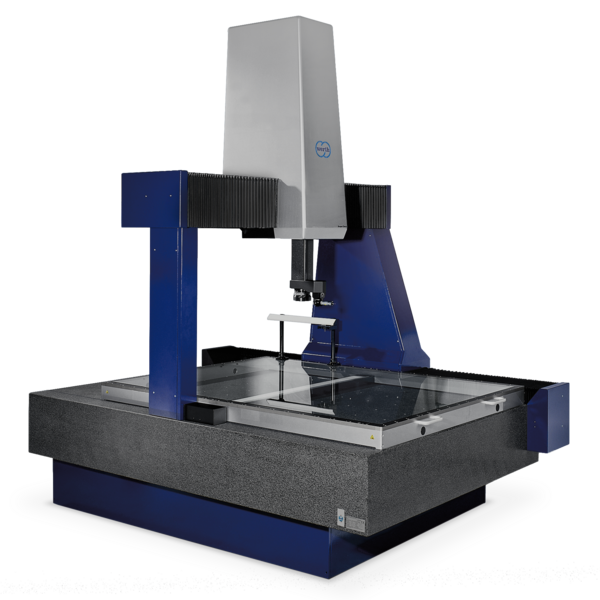
 VideoCheck® FB
대형 측정물을 위한 고정밀 멀티센서 3차원 측정기
Werth Image Processing IP
Scanning Probe SP25M
VideoCheck® FB
대형 측정물을 위한 고정밀 멀티센서 3차원 측정기
Werth Image Processing IP
Scanning Probe SP25M
 Scanning Probe SP80
Autofocus sensor
Werth Laser Probe WLP
Chromatic Focus Point Sensor CFP
Chromatic Focus Zoom CFZ
Trigger Probe TP200
Werth Zoom
Telecentric lenses with fixed magnification
Changing rack
Probe retraction axis
Changer retraction axis
Werth Multisensor System WMS
Scanning Probe SP80
Autofocus sensor
Werth Laser Probe WLP
Chromatic Focus Point Sensor CFP
Chromatic Focus Zoom CFZ
Trigger Probe TP200
Werth Zoom
Telecentric lenses with fixed magnification
Changing rack
Probe retraction axis
Changer retraction axis
Werth Multisensor System WMS
 VideoCheck® HA
대형 측정물을 위한 초 고정밀 멀티센서 3차원 측정기
Werth Image Processing IP
Scanning Probe SP25M
Scanning Probe SP80
Autofocus sensor
Werth Laser Probe WLP
Chromatic Focus Point Sensor CFP
Chromatic Focus Zoom CFZ
Trigger Probe TP200
Werth Zoom
Telecentric lenses with fixed magnification
Changing rack
Probe retraction axis
Changer retraction axis
Werth Multisensor System WMS
VideoCheck® HA
대형 측정물을 위한 초 고정밀 멀티센서 3차원 측정기
Werth Image Processing IP
Scanning Probe SP25M
Scanning Probe SP80
Autofocus sensor
Werth Laser Probe WLP
Chromatic Focus Point Sensor CFP
Chromatic Focus Zoom CFZ
Trigger Probe TP200
Werth Zoom
Telecentric lenses with fixed magnification
Changing rack
Probe retraction axis
Changer retraction axis
Werth Multisensor System WMS