NanoMatic
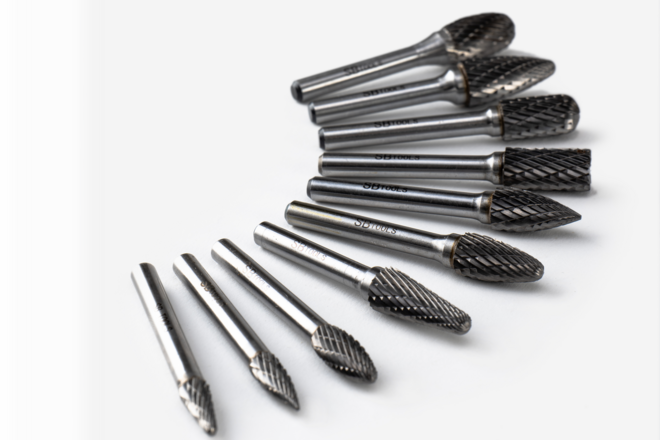
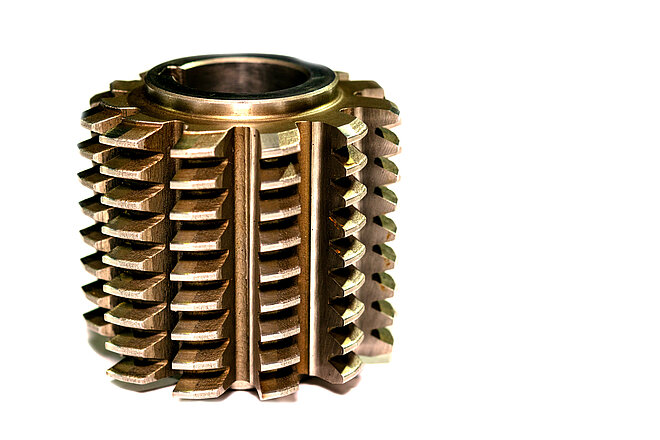
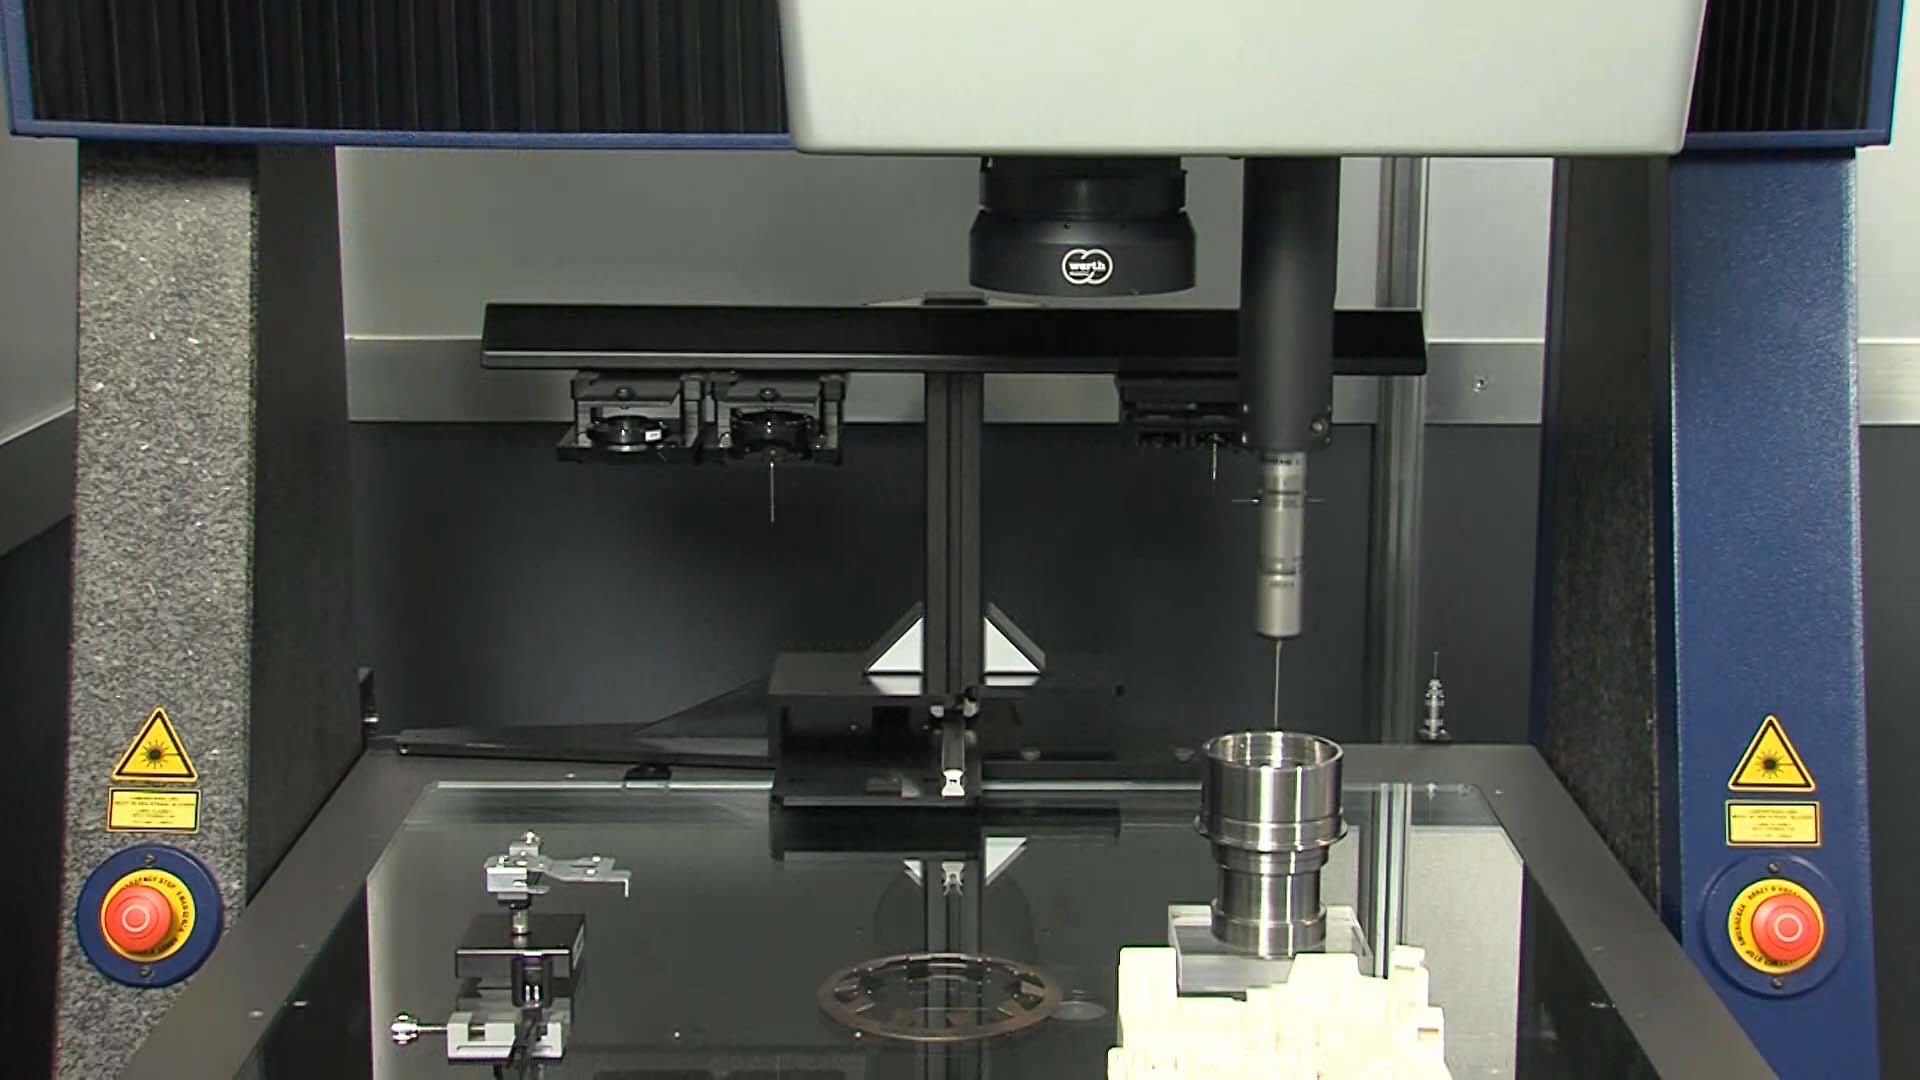
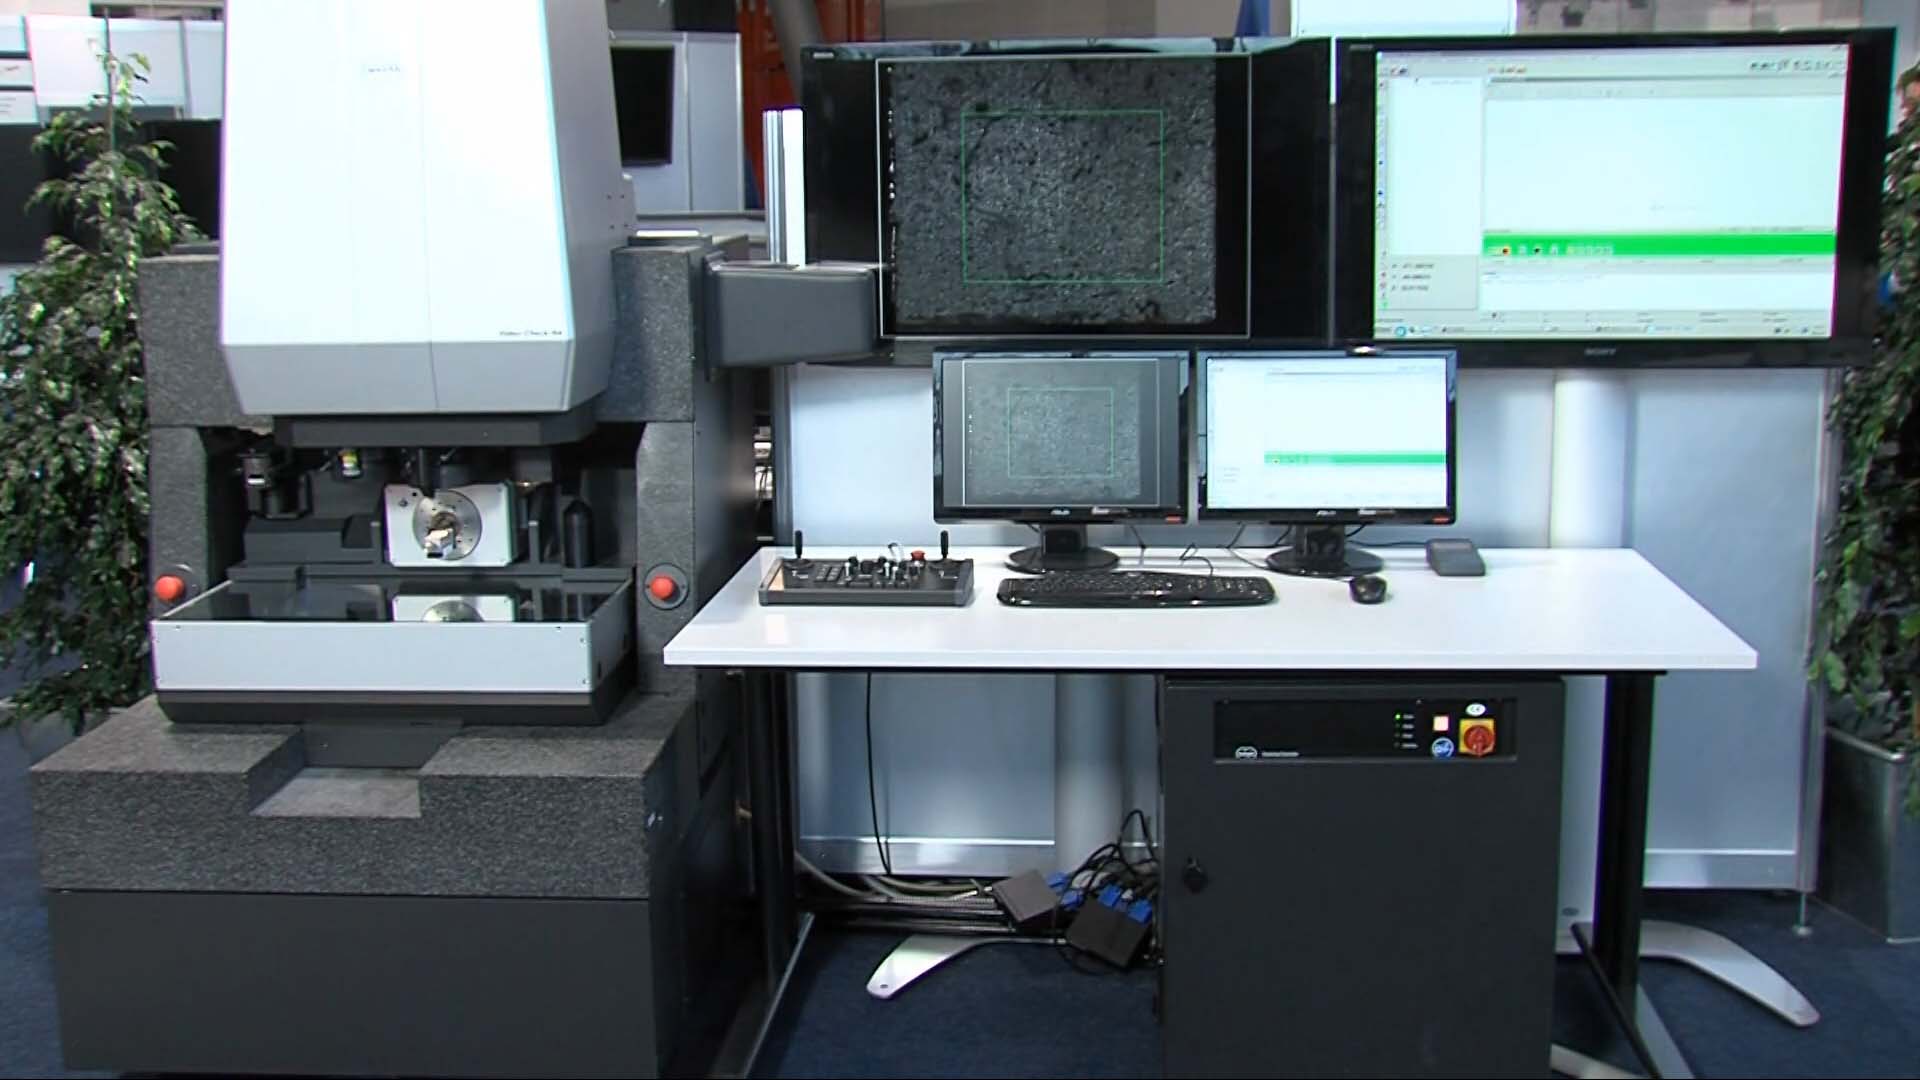
Coordinate measuring machine for measuring small tools in production environments
Cylindrical shafts can be clamped without runout using the V Pro module

Technical specifications
Accuracy (MPE)1.8µmISO 10360 standard
Resolution100nm
Maximum measuring range200 x 200 x 200mm
Key benefits
NanoMatic CNC is ideal for rapid monitoring of tool production. Clamping the tool onto a single Werth V Pro rotary module allows it to measure the best precision of the actual contour without a run-out gap, and it ensures a repeating accuracy of 0.1 micrometre when measuring radii, diameter, shape, etc.
- The Werth Laser Probe and the air bearing rotary axis with oscillation correction function combined with a longitudinal and longitudinal measurable integrated power zoom optics to optimally detect cutting day at the highest resolution at fast measurement speeds at the electrical examination with a convenient user guide for use in field friendly WinWerth® software milling cutters, drills, gold shapes, step tools, rimers, tools such as easy and very fast measurable diameter up to 20 mm measurable tools (greater measurement range provided when requested)
Compatible sensors and accessories
 Sensors
Werth Image Processing IP
Ultra-precise image processing algorithm
Sensors
Werth Image Processing IP
Ultra-precise image processing algorithm
 Sensors
Scanning Probe SP25M
Compact scanning probe
Sensors
Scanning Probe SP25M
Compact scanning probe
 Sensors
Werth 2D Fiber Probe® 2D-WFP
Ultra-precise tactile and optical micro 2D fiber probe
Sensors
Werth 2D Fiber Probe® 2D-WFP
Ultra-precise tactile and optical micro 2D fiber probe
 Sensors
Autofocus sensor
Contrast-based autofocus for measuring geometric features
Sensors
Autofocus sensor
Contrast-based autofocus for measuring geometric features
 Sensors
Werth Laser Probe WLP
Laser displacement sensor based on the Foucault principle
Sensors
Werth Laser Probe WLP
Laser displacement sensor based on the Foucault principle
 Sensors
Chromatic Focus Point Sensor CFP
Ultra-precise chromatic point sensor
Sensors
Chromatic Focus Point Sensor CFP
Ultra-precise chromatic point sensor
 Sensors
Chromatic Focus Zoom CFZ
Multisensor combining image processing with a chromatic displacement-sensor system
Sensors
Chromatic Focus Zoom CFZ
Multisensor combining image processing with a chromatic displacement-sensor system
 Sensors
Werth 3D Patch
Focus-variation principle for 3D surface topography measurement
Sensors
Werth 3D Patch
Focus-variation principle for 3D surface topography measurement