Werth 3D Fiber Probe® 3D-WFP
Ultra-precise tactile and optical micro 3D fiber probe
Ultra-high-precision measurement of 3D ultrafine structures

Technical specifications
Operating principle

Using image processing sensors (a) cameras, (b) LEDs for lighting) and optical distance sensors (c) the measurement measures the horizontal and vertical variations of the illuminated probe tip (e) when the measuring object moves. The exact position of the probe tip (d) at the target variable overlaps with the coordinates of the measuring scale system and is stored as a measuring point or used for scanning. Exchange units with flexible holding elements (g) are also provided with a dual-sphere probe (h).
Key benefits
(Patented) Contact and Optics Microdimensional probes extend the application of verified Werth Fiber Probe® technology to the 3D field. They have several advantages over conventional microprobes based on mechanical and electrical principles. WFP® is much stronger against damage, offers microwave tips of at least 20um diameter, and the propulsion force is several times lower (<0.1mN). Werth Fiber Probe® is one of Werth's technical distinctions for microphotometry.

- The measurements using 3D fiber probes are performed in both single point mode and scanning mode, with a special probe system for scanning mode, and a spiral scan along a pre-set contour to reliably detect profile changes in the measuring surface, and a microprobe in angular form for internal image measurement, and a dual ball stylus (also licensed) to prevent adjustment related measurement errors. When combined with a corresponding three-dimensional accuracy meter such as Werth VideoCheck® UA, WFP® 3D realises the 0.25um level of supply gap.
Compatible equipment
 WERTH
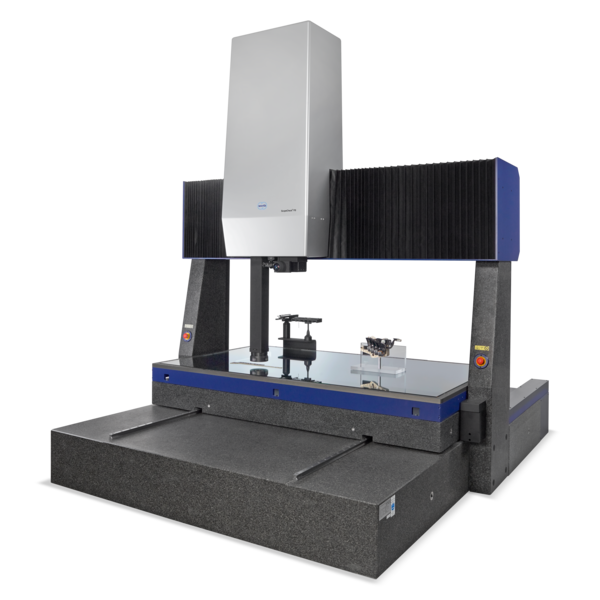
ScopeCheck FB
Integrated Multisensor CMM for both production-floor and measuring-room use
WERTH
ScopeCheck FB
Integrated Multisensor CMM for both production-floor and measuring-room use
 WERTH
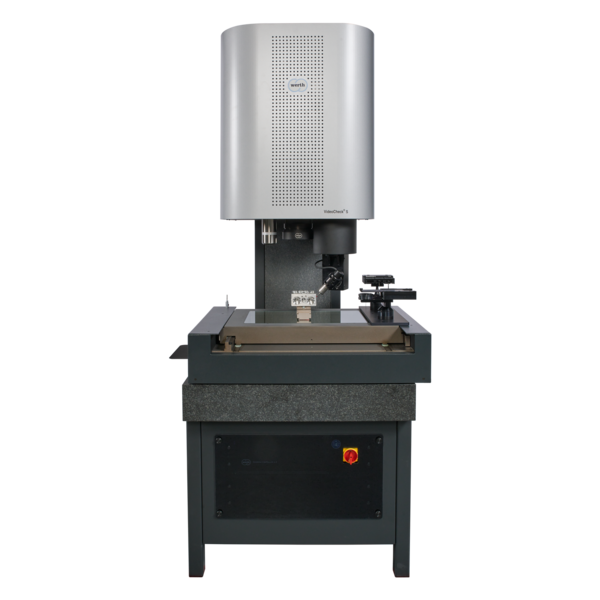
VideoCheck S
High-precision Multisensor CMM for small workpieces
WERTH
VideoCheck S
High-precision Multisensor CMM for small workpieces
 WERTH
VideoCheck FB
High-precision Multisensor CMM for large workpieces
WERTH
VideoCheck FB
High-precision Multisensor CMM for large workpieces
 WERTH
VideoCheck HA
Ultra-high-precision Multisensor CMM for large workpieces
WERTH
VideoCheck HA
Ultra-high-precision Multisensor CMM for large workpieces
 WERTH
VideoCheck UA
The world's most precise ultra-high-precision Multisensor CMM
WERTH
VideoCheck UA
The world's most precise ultra-high-precision Multisensor CMM
 WERTH
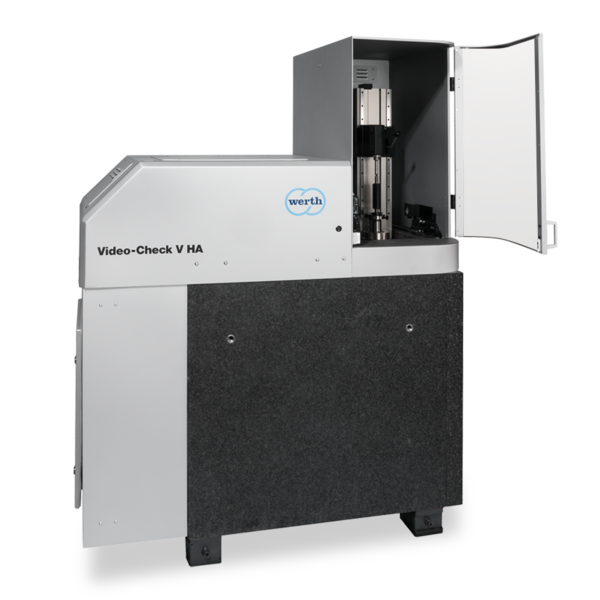
VideoCheck V HA
Ultra-high-precision coordinate measuring machine for precise measurement of rotationally symmetric workpieces
WERTH
VideoCheck V HA
Ultra-high-precision coordinate measuring machine for precise measurement of rotationally symmetric workpieces