TomoCheck® S HA
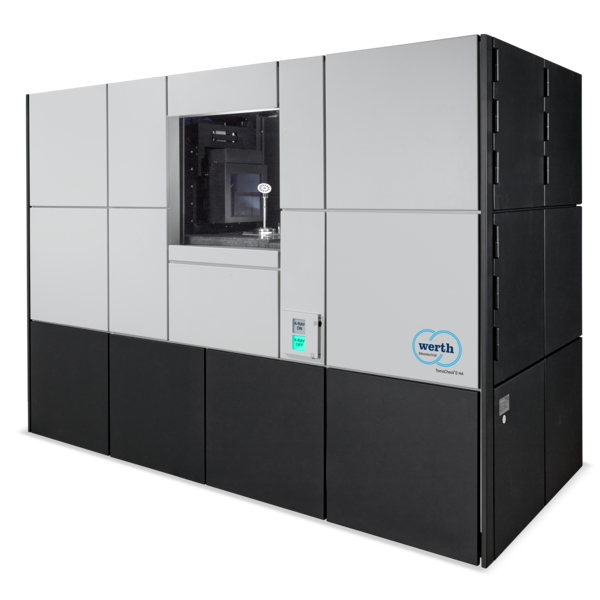
Ultra-high-precision industrial 3D CT for large workpieces
Ultra-high-precision 3D computed tomography (CT) system for laboratory environments
Technical specifications
Accuracy (MPE)3 µmISO 10360 standard
Resolution10 nmMinimum voxel size (Voxel Size)
Maximum measuring rangeD=204 / L=434 mm
Key benefits
With a 225 kV accelerated voltage-cooled, permeable tube and a large high-resolution detector, TomoCheck® S HA ((High Accuracy) can measure both multi-material assemblies and meters of high resolution and world-class precision, including a limestone-based frame, a super-fixed equipment component, and air bearing technology, incorporating linear cross-sections of submicrometer range. Applications include micro-components and meters made of plastic, light metal, and black lead.
- Thanks to the patented process of minimizing the propulsion of the propulsion vehicle, super-fixed X-ray sensor diamond target tube and high pixel number detector, the resolution implementation of the 0.1 μm range of TomoCheck® S HA's design and structure is compatible with the full-frame device according to the radiation protection regulations. Additional sensors are installed dependably and traceable for measurement results, VDI 2617 standard compliance correction, optionally provided DAkkS certification.
Compatible sensors and accessories
 Sensors
3D CT
The X-ray source, which supports a voltage of up to 300 kV, achieves a monoblock design that delivers short measurement time and low maintenance costs at the same time, combining a high-resolution detector up to 28 megapixels to capture the micro-format clearly and ensure low measurement inaccuracy.
Sensors
3D CT
The X-ray source, which supports a voltage of up to 300 kV, achieves a monoblock design that delivers short measurement time and low maintenance costs at the same time, combining a high-resolution detector up to 28 megapixels to capture the micro-format clearly and ensure low measurement inaccuracy.
 Accessories
Rotary axis
The rotary axis allows for the complete measurement of both rotational symmetrical and rectangular measurements at different points, providing optimal measurement access for different sensors. The loss of time and accuracy due to re-reporting disappears. Combining high position precision and oscillation correction functions, shafts, tools, gears, 3D measurements, etc. can be measured in a stable manner.
Accessories
Rotary axis
The rotary axis allows for the complete measurement of both rotational symmetrical and rectangular measurements at different points, providing optimal measurement access for different sensors. The loss of time and accuracy due to re-reporting disappears. Combining high position precision and oscillation correction functions, shafts, tools, gears, 3D measurements, etc. can be measured in a stable manner.
 Accessories
Workpiece changing system
When a measuring system is directly integrated into the equipment, it can automatically supply the same or different components within the measuring area without additional setup time or separate radiation shutdown measures. The measuring equipment can be securely sealed throughout the entire measuring series, and can also perform measurements during "free" shift work without the intervention of the worker.
Accessories
Workpiece changing system
When a measuring system is directly integrated into the equipment, it can automatically supply the same or different components within the measuring area without additional setup time or separate radiation shutdown measures. The measuring equipment can be securely sealed throughout the entire measuring series, and can also perform measurements during "free" shift work without the intervention of the worker.
 Accessories
CNC filter changer
Filtering the low-frequency radiation content can also reduce the antifact and measure the measurements that are large or difficult to pass. Beam painting filters of various materials and thicknesses ensure the optimal combination of antifact reduction and low noise. The selected filter is automatically replaced when the measurement program starts.
Accessories
CNC filter changer
Filtering the low-frequency radiation content can also reduce the antifact and measure the measurements that are large or difficult to pass. Beam painting filters of various materials and thicknesses ensure the optimal combination of antifact reduction and low noise. The selected filter is automatically replaced when the measurement program starts.
 Accessories
Longlife target
With the long-life target unit, the target requires no manual maintenance. WinWerth® monitors target wear and ensures constant tube output throughout a one-year maintenance interval. This increases uptime and reduces operating costs.
Accessories
Longlife filament
The filament wear decreases, and the maintenance cycle of open tubes using a voltage generator increases to four months, which increases the operating speed and reduces operating costs.
Accessories
Longlife target
With the long-life target unit, the target requires no manual maintenance. WinWerth® monitors target wear and ensures constant tube output throughout a one-year maintenance interval. This increases uptime and reduces operating costs.
Accessories
Longlife filament
The filament wear decreases, and the maintenance cycle of open tubes using a voltage generator increases to four months, which increases the operating speed and reduces operating costs.
 Accessories
WRT rotary/tilt head
Using the variable Werth rotary/ticket head, you can use chromatic focus point sensors to be positioned vertically on the surface of the measuring material, which greatly expands the range of application of the sensor, for example, even in a small wave profile with a diameter of 0.1 mm, you can measure line profile shape, channel depth, center of field offset, and embounding angle.
Accessories
WRT rotary/tilt head
Using the variable Werth rotary/ticket head, you can use chromatic focus point sensors to be positioned vertically on the surface of the measuring material, which greatly expands the range of application of the sensor, for example, even in a small wave profile with a diameter of 0.1 mm, you can measure line profile shape, channel depth, center of field offset, and embounding angle.
 Accessories
PH10M rotary/tilt head
PH10M rotary/ticket heads can be used to position contact sensors parallel to the axis. They can replace contact measuring heads for cost-effective single-point measurement or scanning modes using various probes. Multipurpose rotary/ticket heads greatly expand the scope of coordinate measurement, especially in large and complex formats.
Accessories
PH10M rotary/tilt head
PH10M rotary/ticket heads can be used to position contact sensors parallel to the axis. They can replace contact measuring heads for cost-effective single-point measurement or scanning modes using various probes. Multipurpose rotary/ticket heads greatly expand the scope of coordinate measurement, especially in large and complex formats.