The TomoScope® XS Plus 200 is a
High-voltage industrial 3D CT for medium-sized workpieces
3D computed tomography (CT) equipment for production environments and measuring rooms

Technical specifications
Accuracy (MPE)4.5 µmISO 10360 standard
Resolution100 nmMinimum voxel size (Voxel Size)
Maximum measuring rangeD=289 / L=456 mm
Key benefits
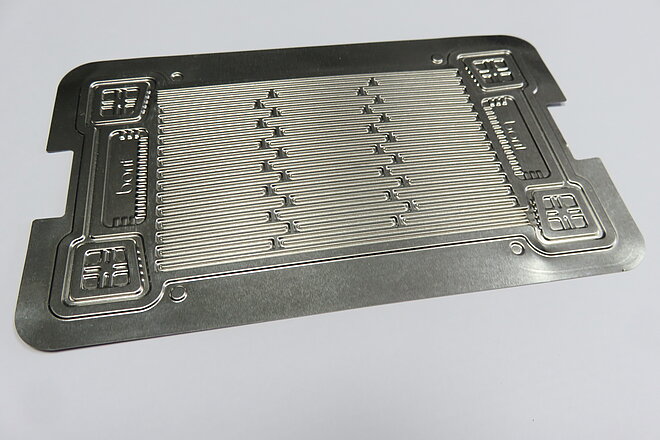
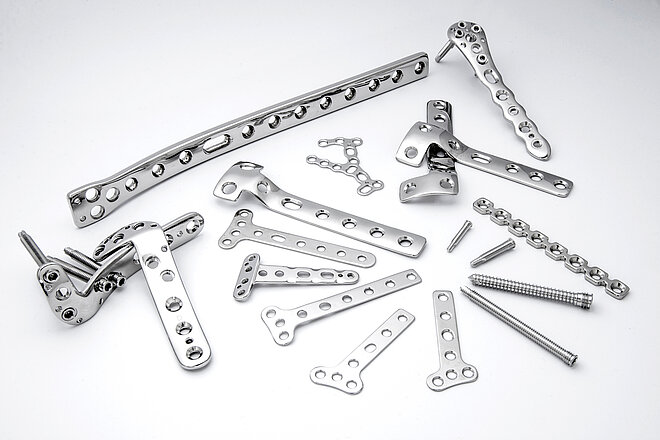
TomoScope® XS Plus 200 (patented) offers a large measurement range, despite the small size and weight of the equipment, and can measure heavy meters of relatively large sizes at high resolution quickly. It can reach a resolution of up to 60 billion pixels at all coordinate axes, providing the measurement of the entire chain of measurements. At high voltage of 200 kV, connectors, sensor assemblies, joint implants, and cellphone lenses can be measured.
- The monoblock transmission tube produces a small focal spot even at high tube output, enabling fast, high-resolution measurement.
- X-ray source combining the advantages of sealed and open microfocus X-ray tubes
- As with conventional coordinate measuring machines, the entire system has a maintenance interval of only one year.
- Local subvoxel processing reduces probing error.
- Fast measurement with OnTheFly Tomography and real-time reconstruction
- Measuring multiple objects achieves measuring times of only a few seconds.
- Standardised measurement software ensures traceable results, from radiographs to volumes and measurement point clouds, with optional mould correction.
- Fully shielded system designed in accordance with radiation-protection regulations
- Specifications and calibration compliant with VDI 2617, with an optional DAkkS certificate
- Fully automatable and integrable through robot loading and interfaces with most software solutions
Compatible sensors and accessories
 Sensors
3D CT
The X-ray source, which supports a voltage of up to 300 kV, achieves a monoblock design that delivers short measurement time and low maintenance costs at the same time, combining a high-resolution detector up to 28 megapixels to capture the micro-format clearly and ensure low measurement inaccuracy.
Sensors
3D CT
The X-ray source, which supports a voltage of up to 300 kV, achieves a monoblock design that delivers short measurement time and low maintenance costs at the same time, combining a high-resolution detector up to 28 megapixels to capture the micro-format clearly and ensure low measurement inaccuracy.
 Accessories
Rotary axis
The rotary axis allows for the complete measurement of both rotational symmetrical and rectangular measurements at different points, providing optimal measurement access for different sensors. The loss of time and accuracy due to re-reporting disappears. Combining high position precision and oscillation correction functions, shafts, tools, gears, 3D measurements, etc. can be measured in a stable manner.
Accessories
Rotary axis
The rotary axis allows for the complete measurement of both rotational symmetrical and rectangular measurements at different points, providing optimal measurement access for different sensors. The loss of time and accuracy due to re-reporting disappears. Combining high position precision and oscillation correction functions, shafts, tools, gears, 3D measurements, etc. can be measured in a stable manner.
 Accessories
Workpiece changing system
When a measuring system is directly integrated into the equipment, it can automatically supply the same or different components within the measuring area without additional setup time or separate radiation shutdown measures. The measuring equipment can be securely sealed throughout the entire measuring series, and can also perform measurements during "free" shift work without the intervention of the worker.
Accessories
Workpiece changing system
When a measuring system is directly integrated into the equipment, it can automatically supply the same or different components within the measuring area without additional setup time or separate radiation shutdown measures. The measuring equipment can be securely sealed throughout the entire measuring series, and can also perform measurements during "free" shift work without the intervention of the worker.
 Accessories
CNC filter changer
Filtering the low-frequency radiation content can also reduce the antifact and measure the measurements that are large or difficult to pass. Beam painting filters of various materials and thicknesses ensure the optimal combination of antifact reduction and low noise. The selected filter is automatically replaced when the measurement program starts.
Accessories
CNC filter changer
Filtering the low-frequency radiation content can also reduce the antifact and measure the measurements that are large or difficult to pass. Beam painting filters of various materials and thicknesses ensure the optimal combination of antifact reduction and low noise. The selected filter is automatically replaced when the measurement program starts.
 Accessories
Slit diaphragm
Using the screwdriver, you can only scan a portion of the measurement in raster mode, reducing the beam content, and the detector area is automatically set, or you can adjust the height of the active detector area to implement a line sensor function as an area detector, and limiting the detector area reduces the conimity of the detector.
Accessories
Longlife target
With the long-life target unit, the target requires no manual maintenance. WinWerth® monitors target wear and ensures constant tube output throughout a one-year maintenance interval. This increases uptime and reduces operating costs.
Accessories
Longlife filament
The filament wear decreases, and the maintenance cycle of open tubes using a voltage generator increases to four months, which increases the operating speed and reduces operating costs.
Accessories
Slit diaphragm
Using the screwdriver, you can only scan a portion of the measurement in raster mode, reducing the beam content, and the detector area is automatically set, or you can adjust the height of the active detector area to implement a line sensor function as an area detector, and limiting the detector area reduces the conimity of the detector.
Accessories
Longlife target
With the long-life target unit, the target requires no manual maintenance. WinWerth® monitors target wear and ensures constant tube output throughout a one-year maintenance interval. This increases uptime and reduces operating costs.
Accessories
Longlife filament
The filament wear decreases, and the maintenance cycle of open tubes using a voltage generator increases to four months, which increases the operating speed and reduces operating costs.