Gear wheels
A rotating symmetrical shaped part with a pointed tip on the axis to transmit force between the axes
Request a demo
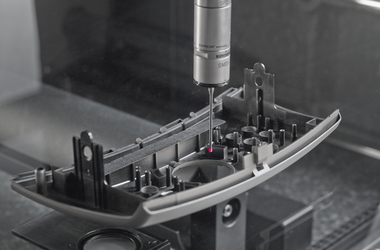
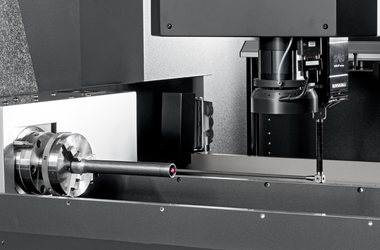
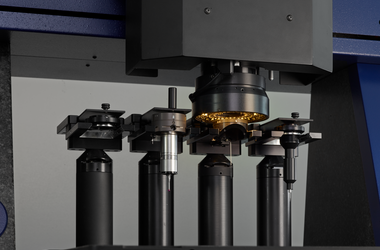
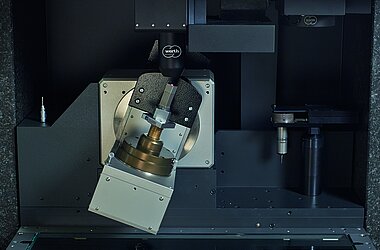
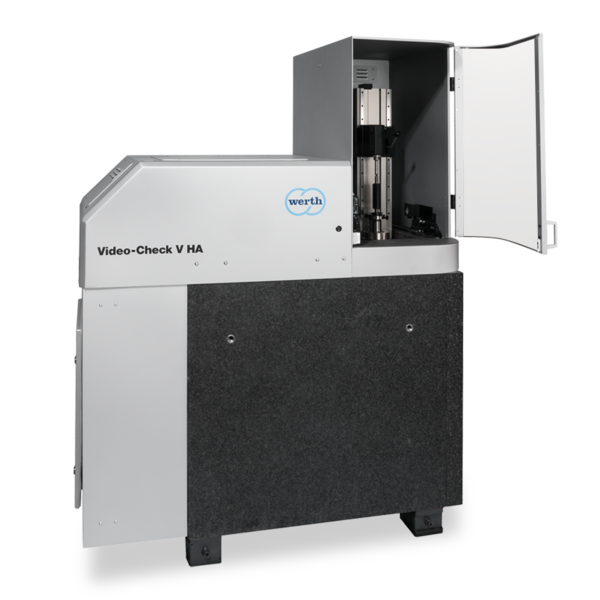
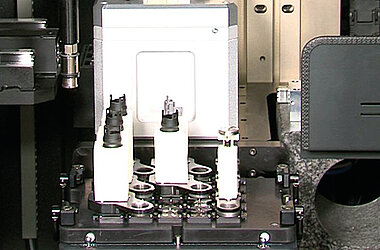
The gears follow a standardized formulation. The measurements are based on DIN 3962 to assess the profile form deviation, the flank line deviation, the pitch, the radial run-out, the tooth thickness, and the tooth thickness. Depending on the size of the gear, the gap is distributed from μm to 100 μm, taking into account the measurement time, but the priority is relatively low. Combining Werth multi-sensor system (WMS) and rotational axis can scan the entire tooth to automatically produce the gears assessment report based on international standards.
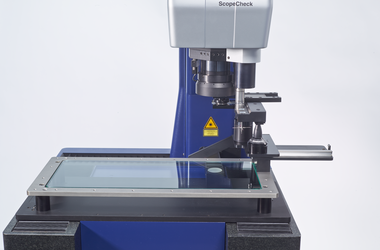
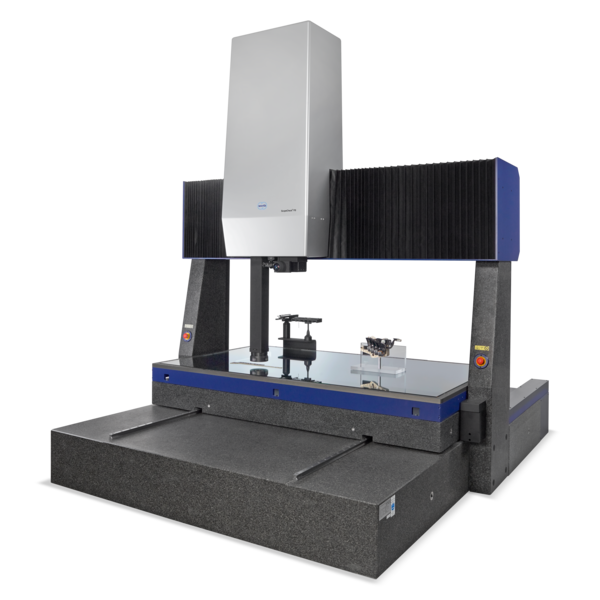
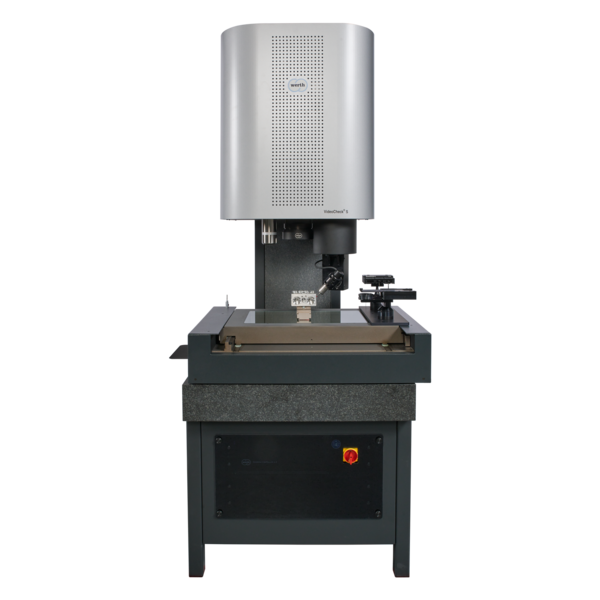
Recommended systems