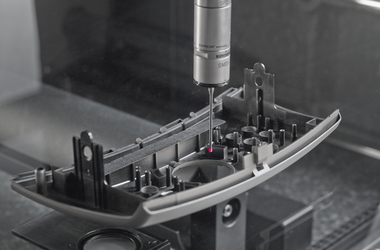
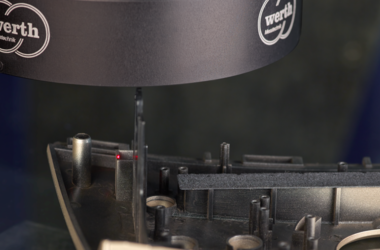
Connector housings have dimensional, form and positional deviations with typical tolerances from 20 µm to 100 µm; this requires measurement uncertainty at the level of a few micrometres. Required measuring speed for process monitoring can be very high. Special functions include burr measurement, shrinkage inspection, and assessment of correction feasibility in 3D printing and mould manufacture.
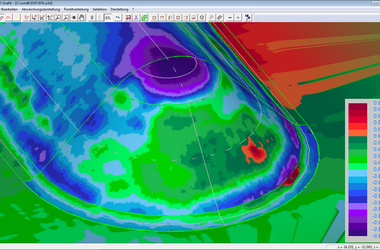
The mould-correction method compares measurement data with CAD (CAD comparison). Because the dimensional stability of a housing directly affects assembly fit and sealing performance, combining optical and tactile multisensors with CAD comparison makes it possible to identify forming deviations early and correct the mould.
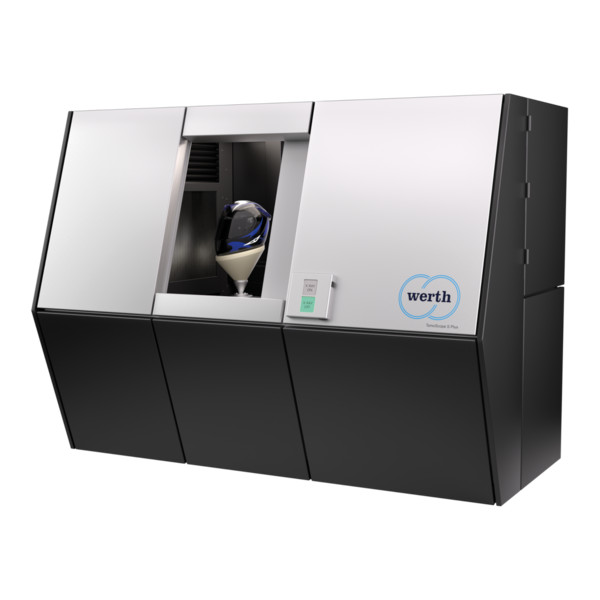
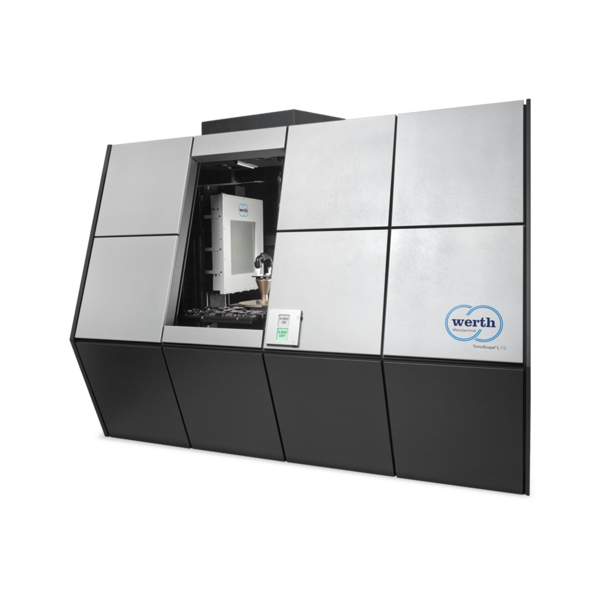
Recommended systems