V Pro
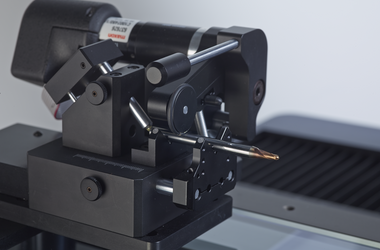
Cylindrical tool shank clamping system using two V-grooves
Rotates by means of friction wheels and measures the envelope contour of machining tools in a single setup
Key benefits
During rotation, the tool is guided along a circular crank surface from two Vhoms, which eliminates the radial directional run-out bias caused by the clamp, and implements high re-realization when measuring the envelope contour at the cutting date and the corresponding envelope contour. The envelope contour corresponds to the valid contour of the tool in use, and is measured without the process of alignment by crank. Werth V Pro tool rotation provides perfect clamp technology for all tools with circular cranks.

- Easy measurement clamp that can be just put in Vhome, software-based oscillating adjustments needed for other types of rotary shaft are no longer necessary for use in production environments without the need for robot loading and replacement of scales, saving time and measuring a variety of interfaces.
Compatible equipment
 WERTH
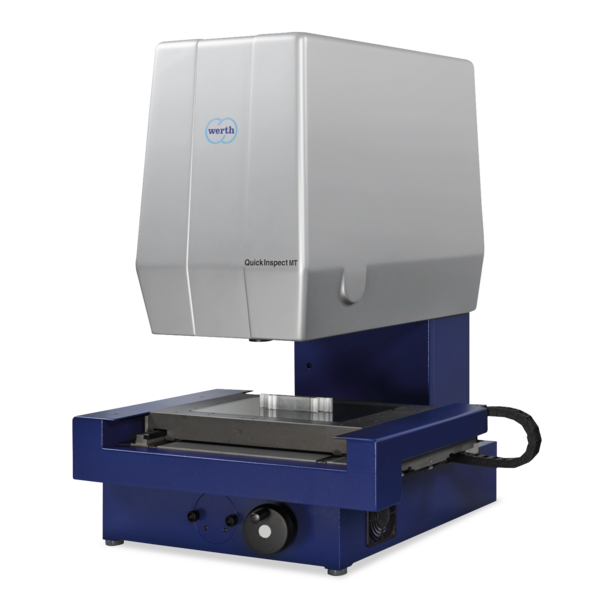
QuickInspect
Ultra-fast one-shot measuring machine
WERTH
QuickInspect
Ultra-fast one-shot measuring machine
 WERTH
ScopeCheck S
Multisensor CMM for small workpieces
WERTH
ScopeCheck S
Multisensor CMM for small workpieces
 WERTH
ScopeCheck FB
Integrated Multisensor CMM for both production-floor and measuring-room use
WERTH
ScopeCheck FB
Integrated Multisensor CMM for both production-floor and measuring-room use
 WERTH
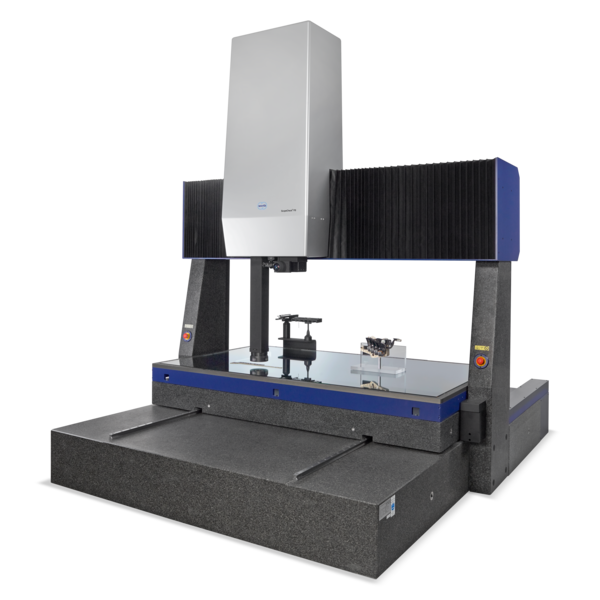
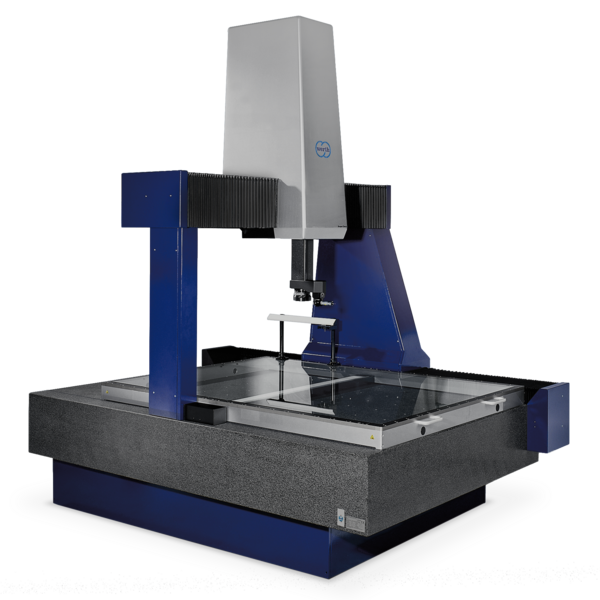
ScopeCheck MB
Multisensor CMM for extra-large workpieces
WERTH
ScopeCheck MB
Multisensor CMM for extra-large workpieces
 WERTH
ScopeCheck V
Multisensor CMM for precise measurement of rotationally symmetric workpieces
WERTH
ScopeCheck V
Multisensor CMM for precise measurement of rotationally symmetric workpieces
 WERTH
NanoMatic
Coordinate measuring machine for measuring small tools in production environments
WERTH
NanoMatic
Coordinate measuring machine for measuring small tools in production environments
 WERTH
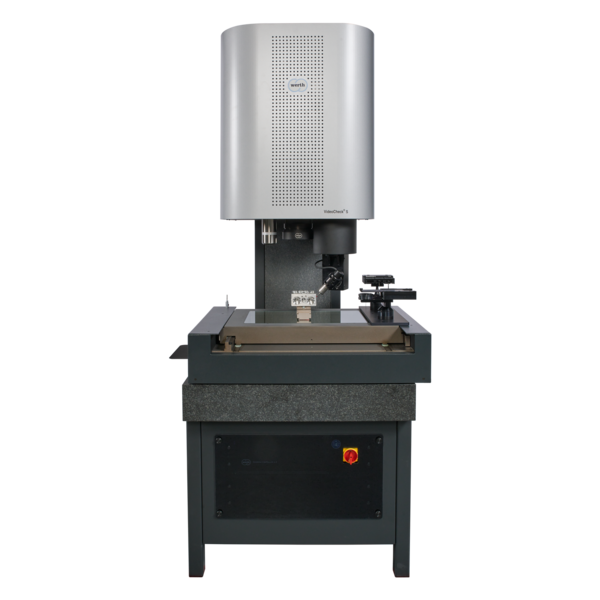
VideoCheck S
High-precision Multisensor CMM for small workpieces
WERTH
VideoCheck S
High-precision Multisensor CMM for small workpieces
 WERTH
VideoCheck FB
High-precision Multisensor CMM for large workpieces
WERTH
VideoCheck FB
High-precision Multisensor CMM for large workpieces