


인서트형 밀링 커터는 대체로 직경이 크고 중량이 상당한 대형 공구입니다. 절삭날 프로파일과 인서트 안착면의 위치·형상을 측정해야 하며, 공차는 약 10 µm~15 µm 수준이라 측정 불확도 요구는 중간 이상입니다. 회전 대칭 대형 형상이므로 로터리 축(rotary axis)을 함께 사용해 원주 전체를 단일 좌표계에서 취득하는 것이 권장됩니다.
광학 이미지 프로세싱 센서로 절삭날 윤곽을 신속히 캡처하고 스캐닝 프로브로 안착면 평면도를 보완하면 정밀도와 처리량을 동시에 확보할 수 있습니다. 대형 공구는 자중 처짐이 측정 결과에 영향을 줄 수 있어 고정(클램핑) 방식과 기준 정렬(alignment)에도 주의가 필요합니다.
추천 시스템
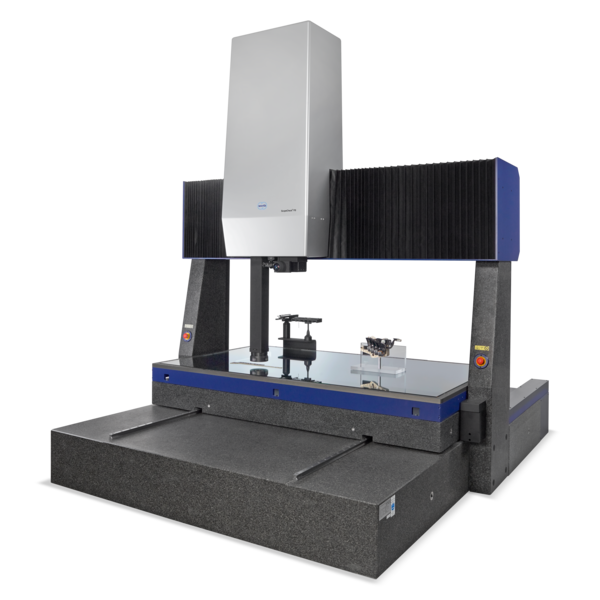 ScopeCheck® FB
생산 현장과 측정실 모두에 적합한 통합형 멀티센서 3차원 측정기
ScopeCheck® FB
생산 현장과 측정실 모두에 적합한 통합형 멀티센서 3차원 측정기
 Werth Image Processing IP
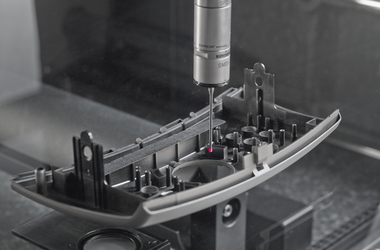 Scanning Probe SP25M
 Autofocus sensor
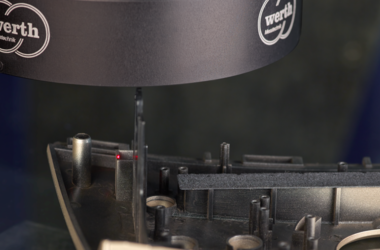 Werth Laser Probe WLP
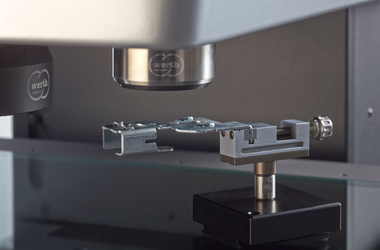 Chromatic Focus Point Sensor CFP
 Chromatic Focus Zoom CFZ
 Trigger Probe TP200
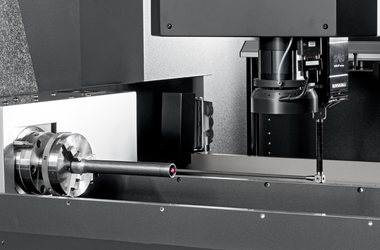 Rotary axis
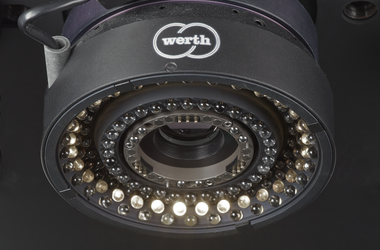 Werth Zoom
 Telecentric lenses with fixed magnification
 Probe retraction axis
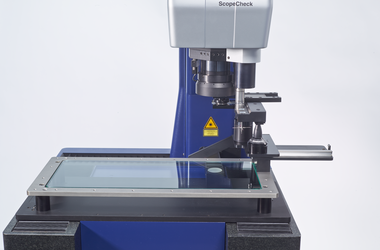 Changer retraction axis
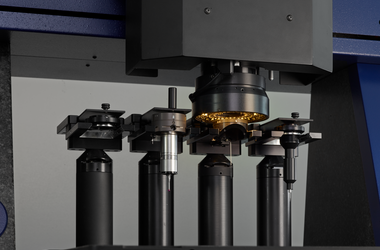 Werth Multisensor System WMS

 VideoCheck® FB
대형 측정물을 위한 고정밀 멀티센서 3차원 측정기
Werth Image Processing IP
Scanning Probe SP25M
VideoCheck® FB
대형 측정물을 위한 고정밀 멀티센서 3차원 측정기
Werth Image Processing IP
Scanning Probe SP25M
 Scanning Probe SP80
Autofocus sensor
Werth Laser Probe WLP
Chromatic Focus Point Sensor CFP
Chromatic Focus Zoom CFZ
Trigger Probe TP200
Rotary axis
Werth Zoom
Telecentric lenses with fixed magnification
Probe retraction axis
Changer retraction axis
Werth Multisensor System WMS
Scanning Probe SP80
Autofocus sensor
Werth Laser Probe WLP
Chromatic Focus Point Sensor CFP
Chromatic Focus Zoom CFZ
Trigger Probe TP200
Rotary axis
Werth Zoom
Telecentric lenses with fixed magnification
Probe retraction axis
Changer retraction axis
Werth Multisensor System WMS
 VideoCheck® HA
대형 측정물을 위한 초 고정밀 멀티센서 3차원 측정기
Werth Image Processing IP
Scanning Probe SP25M
Scanning Probe SP80
Autofocus sensor
Werth Laser Probe WLP
Chromatic Focus Point Sensor CFP
Chromatic Focus Zoom CFZ
Trigger Probe TP200
Rotary axis
Werth Zoom
Telecentric lenses with fixed magnification
Probe retraction axis
Changer retraction axis
Werth Multisensor System WMS
VideoCheck® HA
대형 측정물을 위한 초 고정밀 멀티센서 3차원 측정기
Werth Image Processing IP
Scanning Probe SP25M
Scanning Probe SP80
Autofocus sensor
Werth Laser Probe WLP
Chromatic Focus Point Sensor CFP
Chromatic Focus Zoom CFZ
Trigger Probe TP200
Rotary axis
Werth Zoom
Telecentric lenses with fixed magnification
Probe retraction axis
Changer retraction axis
Werth Multisensor System WMS
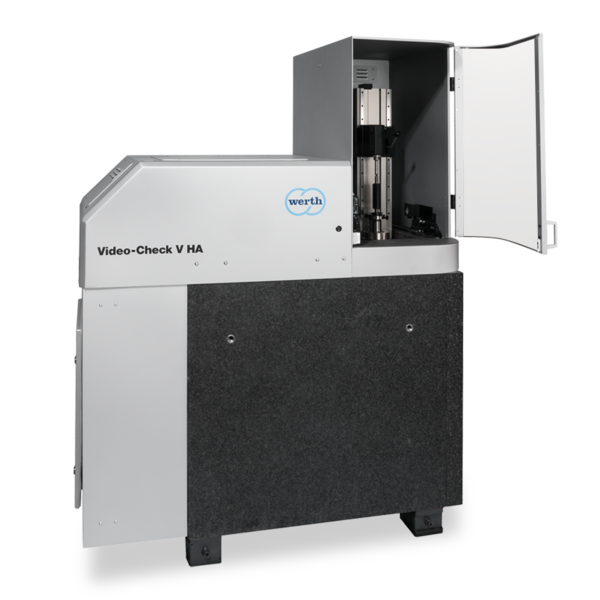 VideoCheck® V HA
회전형 대칭형 측정물을 정밀하게 측정하는 초 고정밀 3차원 측정기
Werth Image Processing IP
Scanning Probe SP25M
Scanning Probe SP80
Autofocus sensor
Werth Laser Probe WLP
Chromatic Focus Point Sensor CFP
Chromatic Focus Zoom CFZ
Trigger Probe TP200
Rotary axis
Werth Zoom
Telecentric lenses with fixed magnification
Probe retraction axis
Werth Multisensor System WMS
VideoCheck® V HA
회전형 대칭형 측정물을 정밀하게 측정하는 초 고정밀 3차원 측정기
Werth Image Processing IP
Scanning Probe SP25M
Scanning Probe SP80
Autofocus sensor
Werth Laser Probe WLP
Chromatic Focus Point Sensor CFP
Chromatic Focus Zoom CFZ
Trigger Probe TP200
Rotary axis
Werth Zoom
Telecentric lenses with fixed magnification
Probe retraction axis
Werth Multisensor System WMS