

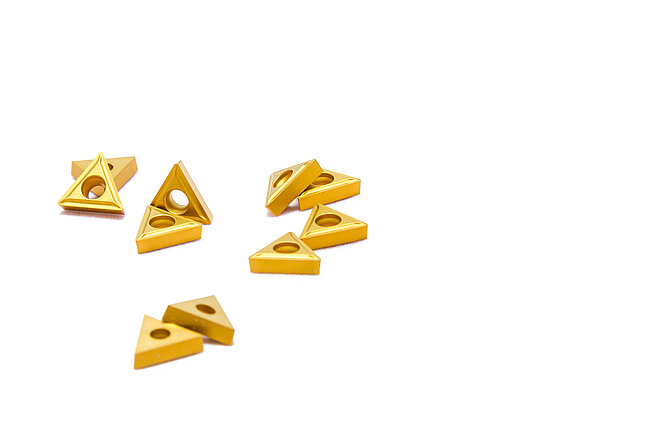
The indexable inserts must measure the angle of incision and the surface shape of the chip pocket. The gap is difficult to measure with an inexactness of about 5 μm to 20 μm, and the chip pocket shape measurement requires data of high point density. The edge radius of the incision is directly related to the life of the tool and surface quality, so it must be scanned to the microscope area. Combining contactless profile projection and image processing sensor can be used to isolate the fine incision contour. When repeatedly checking multiple corners, it is advantageous to ensure optical reproducibility with a CNC automatic measurement program.
Recommended systems
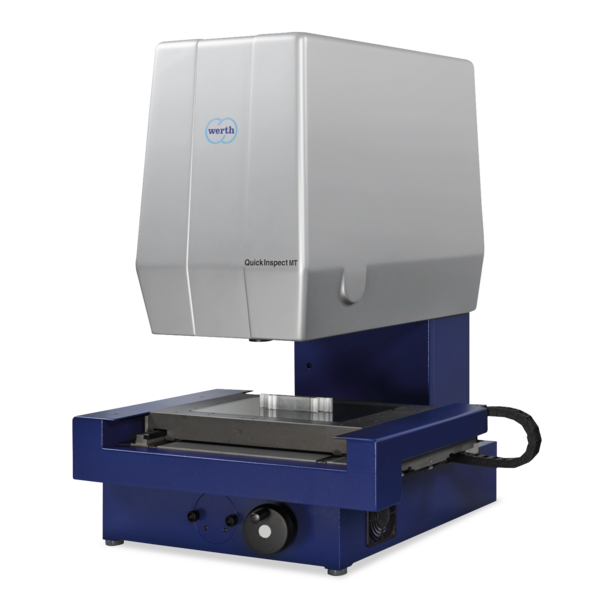
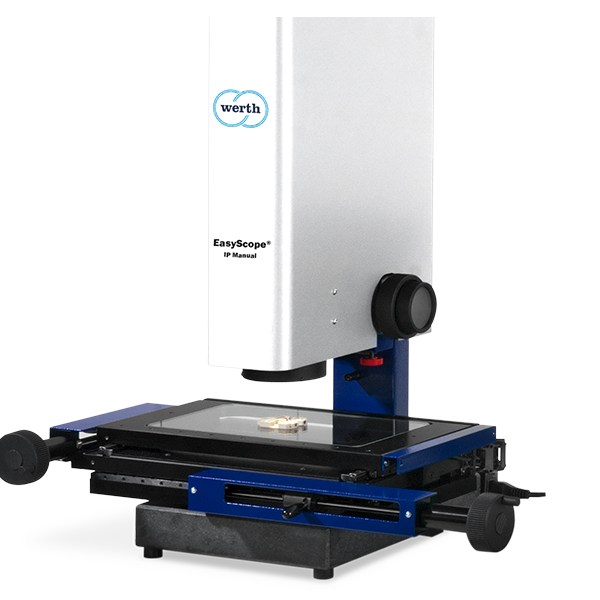


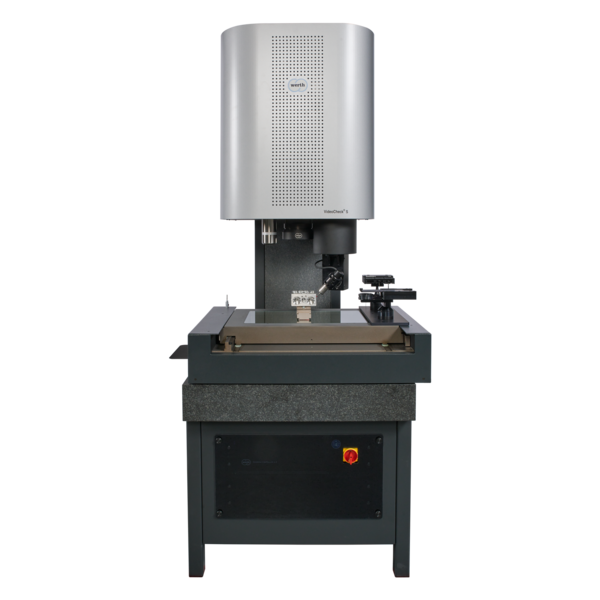 VideoCheck® S
High-precision Multisensor CMM for small workpieces
VideoCheck® S
High-precision Multisensor CMM for small workpieces
 Werth Image Processing IP
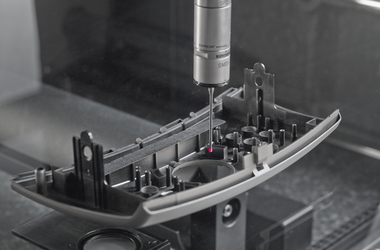 Scanning Probe SP25M
 Werth Fiber Probe® WFP 2D
 Autofocus sensor
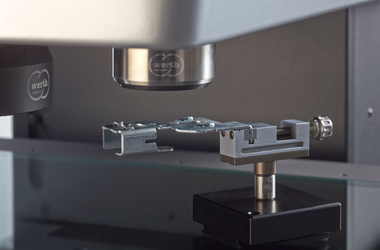 Chromatic focus point sensor CFP
 Chromatic Focus Zoom CFZ
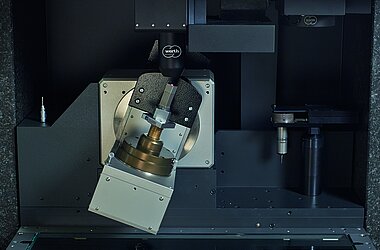 Chromatic focus line sensor CFL
 Trigger Probe TP200
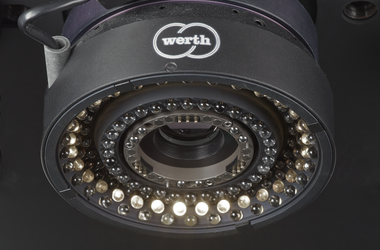 Werth Zoom
 Telecentric lenses with fixed magnification
 Probe retraction axis
 Changer retraction axis
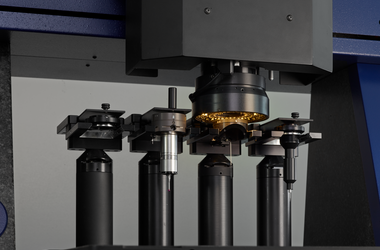 Werth Multisensor System WMS