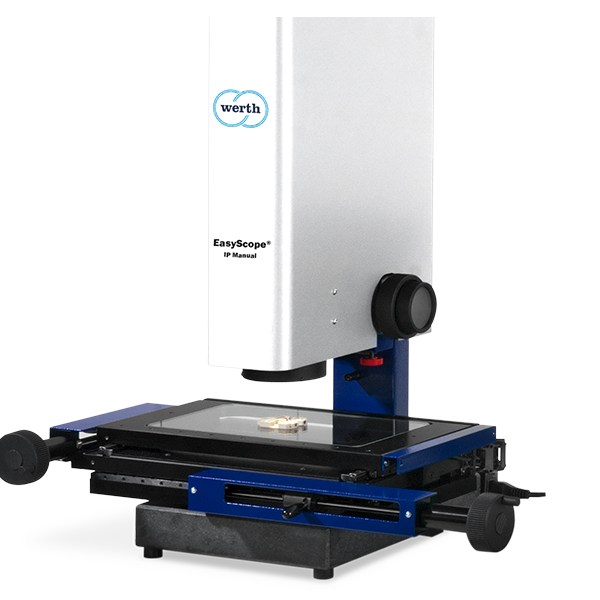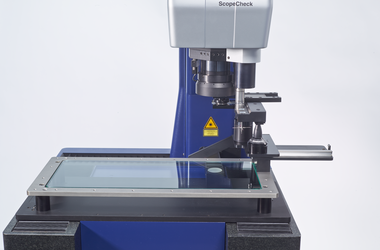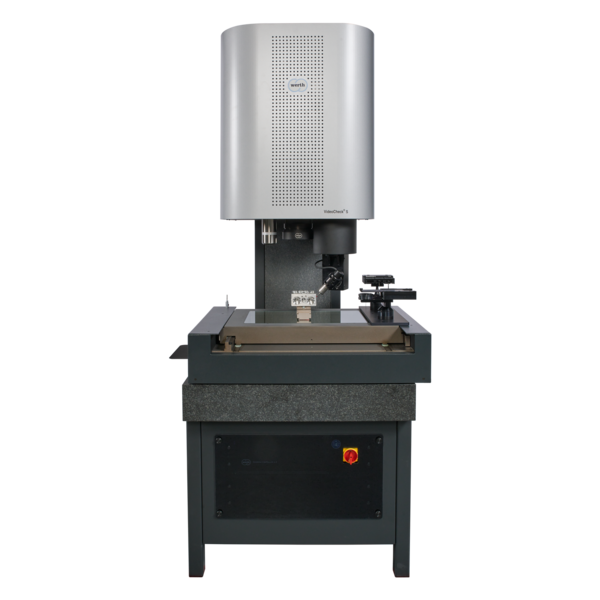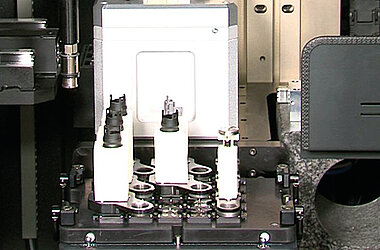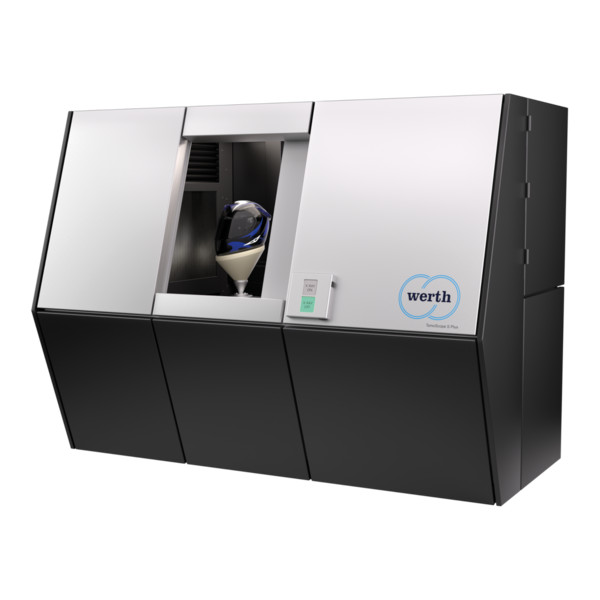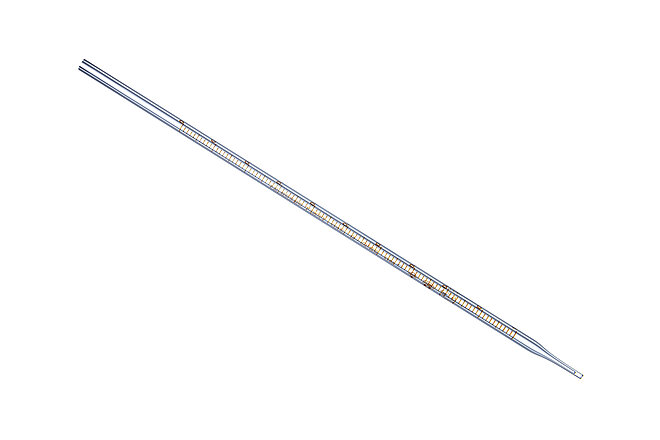
Pipette tips are produced in very large quantities using multi-cavity gold shapes. They need to measure the diameter of the intake and exhaust ports, their coordinates, and the wall thickness distribution across the pipette tips. Because the gap is 20 μm to 50 μm, the level of measurement inaccuracy required is in the middle grade. To keep the inspection frequency high enough, the measurement time must be shorter. The coordinate and wall thickness homogeneity of the intake and exhaust ports is directly proportional to the distribution accuracy, so a high-speed contact measurement using optical sensors is suitable for mass production lines.
Recommended systems