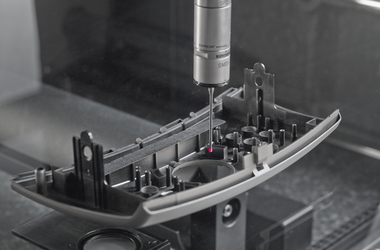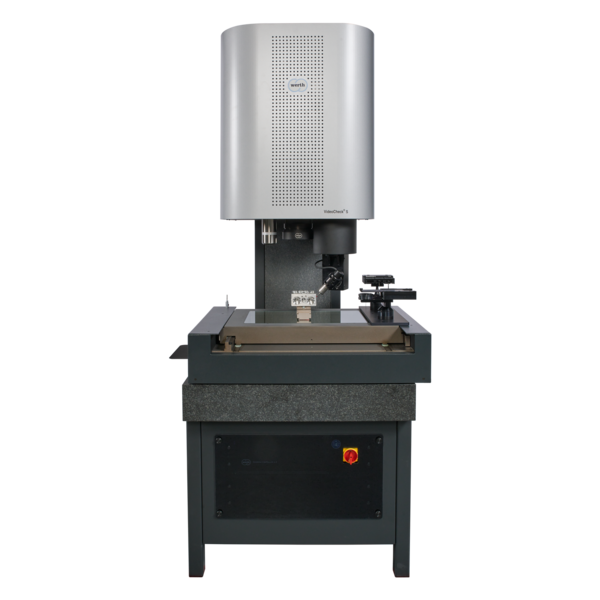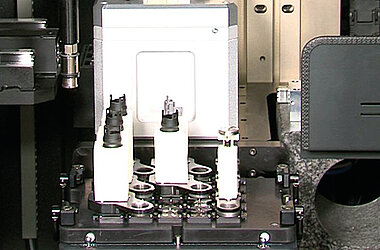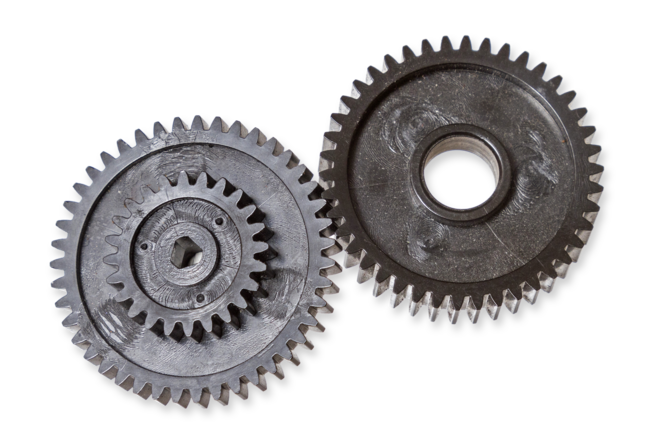
Gears have standardized geometries and are measured in accordance with DIN 3962. Plastic gears in particular can have a very small module of about 0.03. Profile form deviation, flank line deviation and pitch are measured. Depending on the gear application, tolerances range from a few micrometres to about 0.1 mm.
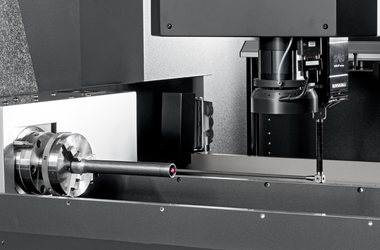
Measuring time is considered but is secondary. Unlike metal gears, the teeth of plastic gears are independent of one another because of their process characteristics, so every tooth must be inspected separately. Combining a rotary axis with tactile and optical sensors allows efficient evaluation of the complete tooth geometry.
Recommended systems